Leave a Message

By providing your contact information to Brian Kuykendall, your personal information will be processed in accordance with Brian Kuykendall's Privacy Policy. By checking the box(es) below, you expressly consent to receive marketing or promotional real estate communication from Brian Kuykendall in the manner selected by you. For SMS text messages, message frequency varies. Message and data rates may apply. Consent is not a condition of purchase of any goods or services. You may opt out of receiving further communications from Brian Kuykendall at any time. To opt out of receiving SMS text messages, reply STOP to unsubscribe. SMS text messaging is subject to our Terms of Use.

Thank you for your message. I will be in touch with you shortly.

9900 Wilbur May Parkway Unit 3003
SEE ALL PHOTOS
9900 Wilbur May Parkway Unit 3003
Sold

9900 Wilbur May Parkway Unit 3003

9900 Wilbur May Parkway Unit 3003, Reno, NV 89521

$413,000
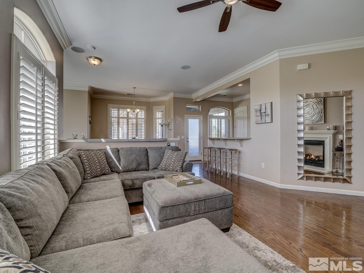
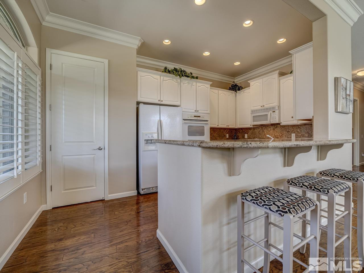
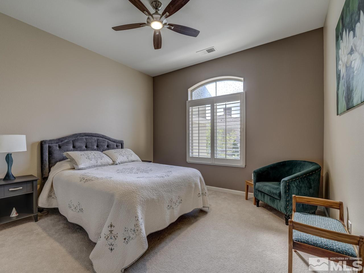
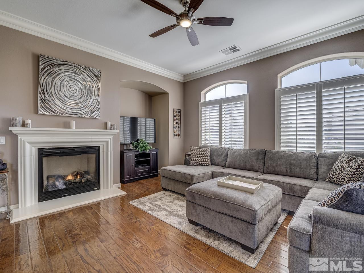
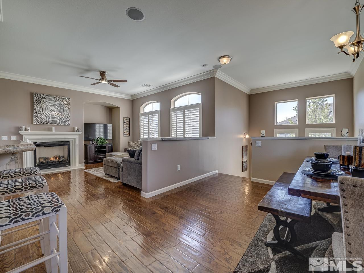
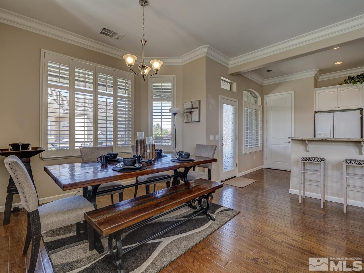
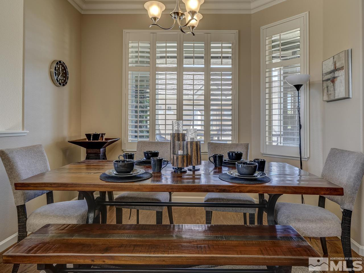
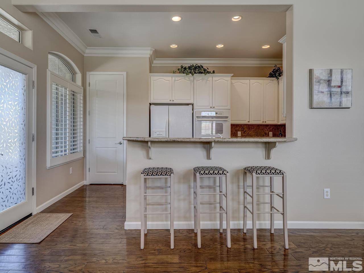
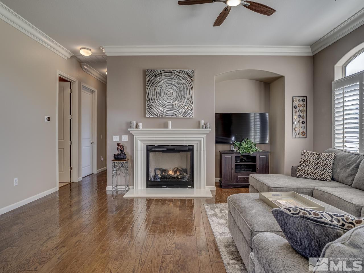
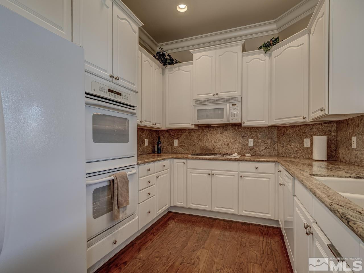
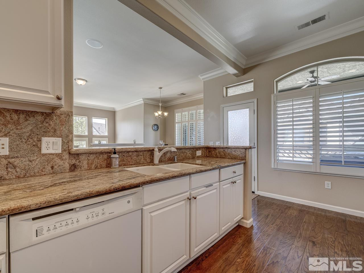
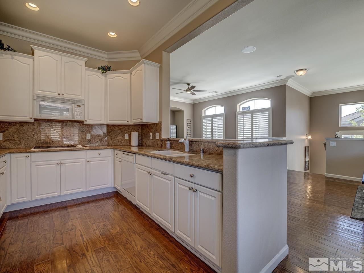
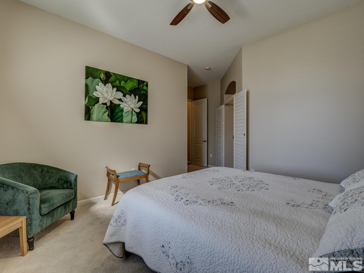
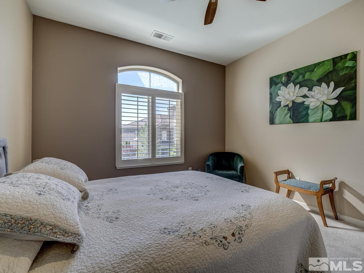
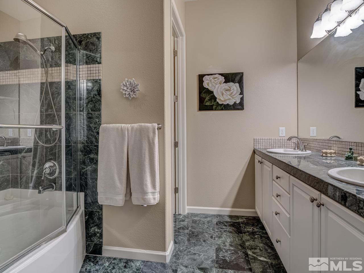
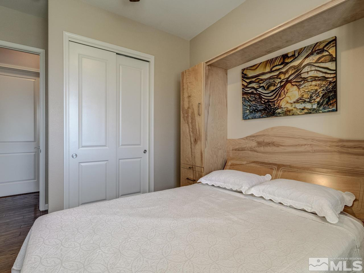
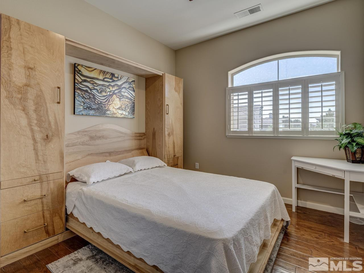
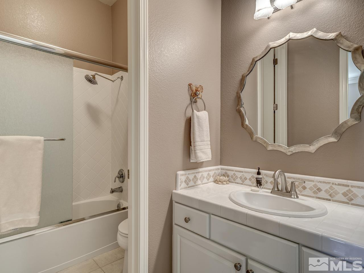
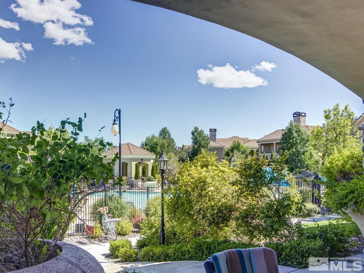
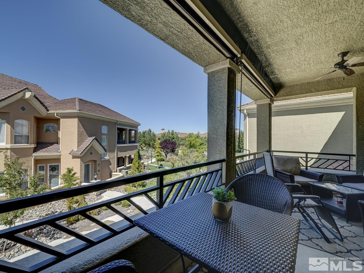
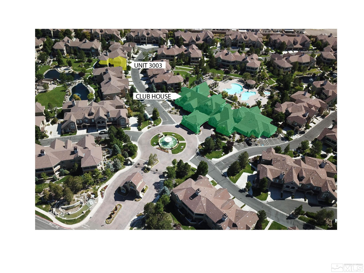
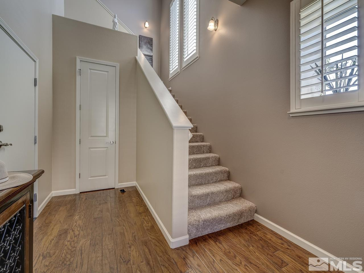
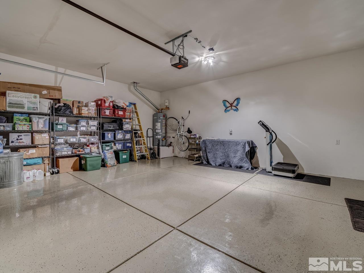
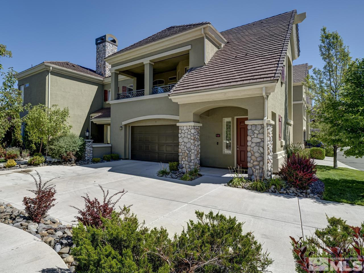
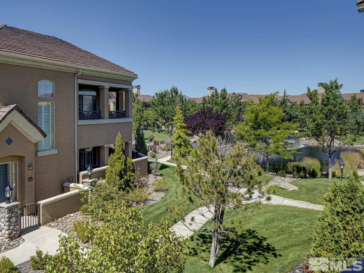
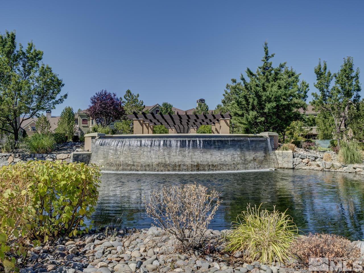
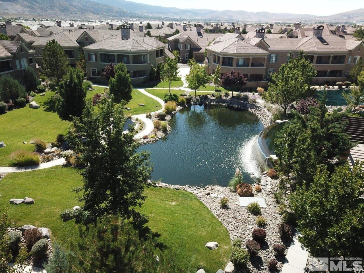
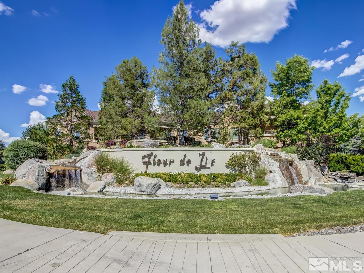
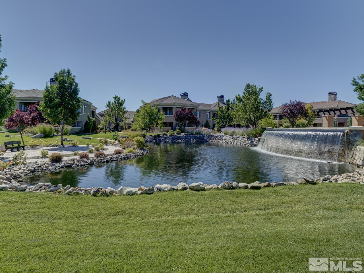
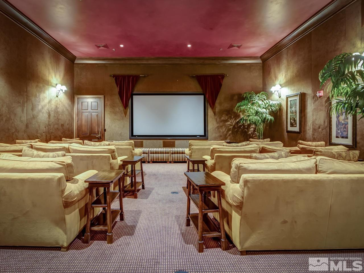
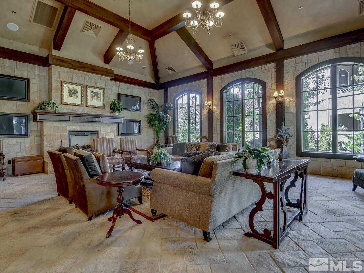
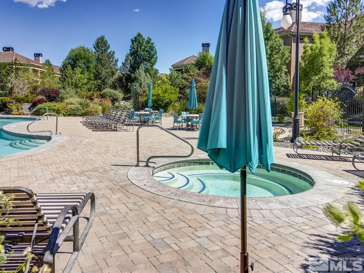
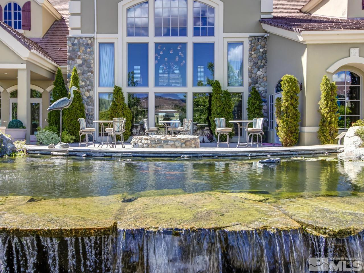
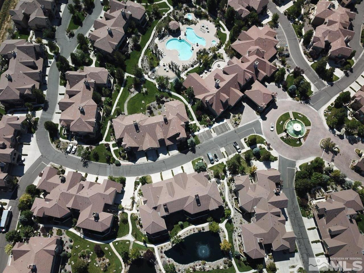
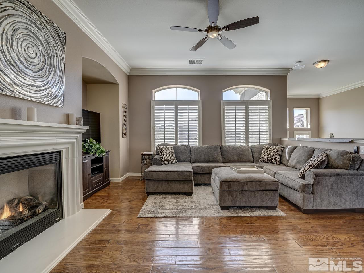
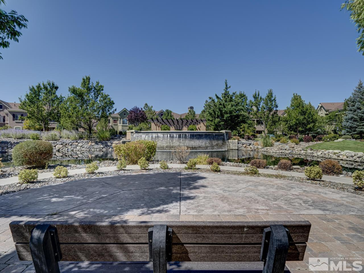
Your sanctuary awaits in the prestigious Fleur De Lis complex! This meticulously maintained townhome offers a haven of comfort and style with 2 spacious bedrooms, 2 elegant bathrooms, and an attached 2-car garage. Enjoy stunning mountain and waterfall views from the sunlit living area, enhanced by an upper-level location that bathes the space in natural light. The open-concept layout, modern kitchen, and serene balcony make this home perfect for relaxation and entertaining., Experience breathtaking sunsets from your spacious covered patio, complete with a fan and patio shade panels. Overlooking mature landscaping, water features, and views of the Sierra Mountains, Mt. Rose Ski Area, and stunning waterfalls, this outdoor space is a true haven. The oversized garage boasts fresh paint and a new epoxy floor for low maintenance and easy cleaning. Enjoy modern conveniences with a new doorbell and video system, and ceiling fans and lights controlled by remotes. All new bathroom fixtures add a touch of elegance to this beautiful home. LOCATION, LOCATION, LOCATION is a major factor in this luxury community. Only a few short steps from the front door, you arrive at the lavish $3 Million, 20,000 square foot clubhouse with all the amenities you expect from luxury living. Welcome to Fleur de Lis the $75 Million, 40 acre luxury townhome development located in South Reno! You and your guest will be greeted by a manned security gate that welcomes you to a community that truly has everything. From the meticulously landscaped lush grounds, an infinity waterfall that spills into a large koi pond, meandering walking paths, multiple ponds, two outdoor pools and a hot tub this community has it all. Not to mention the state-of-the-art workout facility with yoga/Pilates room, movie theater, temperature controlled wine storage and tasting room, library and conference room, meeting rooms, billiards/game room, a community kitchen, entertainment hall with a grand piano, a covered patio with two barbecues, exterior firepit, you will find yourself with plenty to enjoy. With the new Southeast Connector open you will have quick and easy access to anywhere in Reno/Sparks. The HOA covers; wi-fi, front door daily trash pickup, exterior maintenance, landscaping & snow removal.

2
beds

2
baths

1,554 Sq.Ft. LIVING AREA

2,613.6 Sq.Ft. lot

Brian Kuykendall

Brian Kuykendall

Features & Amenities

Interior

  • total bedrooms2
  • Total bathrooms2
  • full bathrooms2
  • Laundry room Cabinets, Laundry Area, Laundry Room
  • Flooring Carpet, Ceramic Tile, Marble, Wood
  • Fireplace Gas Log
  • APPLIANCES Dishwasher, Disposal, Double Oven, Gas Cooktop, Gas Range, Microwave
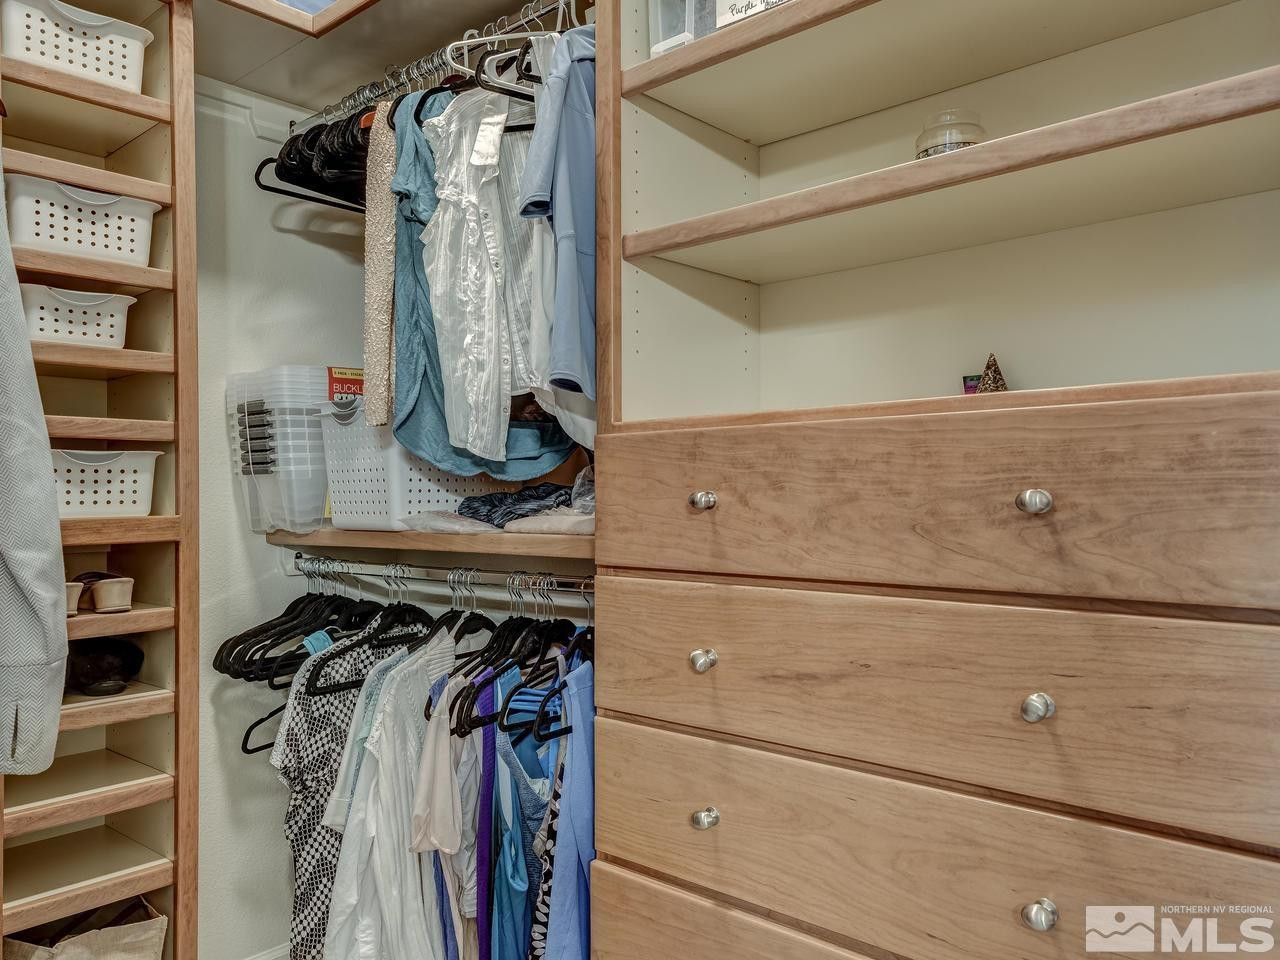
  • other interior Features Breakfast Bar, Ceiling Fan(s), High Ceilings, Pantry, Smart Thermostat, Walk-In Closet(s)

Area & Lot

  • Status Sold
  • Date Sold December 23, 2024
  • Living Area1,554 Sq.Ft.
  • Total Area1,554 Sq.Ft.
  • Lot Area2,613.6 Sq.Ft.
  • MLS® ID240009451
  • TypeTownhouse
  • YEAR BUILT2003
  • View DescriptionPark/Greenbelt, Peek, Trees/Woods
  • Elementary SchoolDouble Diamond
  • Middle SchoolDepoali
  • High SchoolDamonte

Exterior

  • STORIES2
  • Garage Space2.0
  • water SourcePublic
  • utilitiesCable Available, Electricity Available, Internet Available, Natural Gas Available, Phone Available, Sewer Available, Water Available, Cellular Coverage, Centralized Data Panel, Water Meter Installed
  • roofPitched, Tile
  • lot featuresCommon Area, Landscaped, Level, Sprinklers In Front, Sprinklers In Rear
  • parkingAttached, Garage Door Opener
  • HEAT TYPEFireplace(s), Forced Air, Natural Gas
  • AIR CONDITIONINGCentral Air, Refrigerated
  • sewerPublic Sewer
  • SubstructureSlab
  • HOA AmenitiesFitness Center, Gated, Landscaping, Maintenance Grounds, Maintenance Structure, Management, Parking, Pool, Sauna, Security, Spa/Hot Tub, Clubhouse/Recreation Room
  • security FeaturesKeyless Entry, Security Fence, Smoke Detector(s)
  • other exterior FeaturesNone

Financial

  • Sales Price$413,000
  • Real Estate Tax $2,472/yr
  • HOA $728/mo
  • Zoning PD

Expert guidance. Personal service.

I am dedicated to making your experience feel easy and personal. Your goals are the foundation of everything I do — from the first call to the closing table.

Follow Me on Instagram