Leave a Message

By providing your contact information to Brian Kuykendall, your personal information will be processed in accordance with Brian Kuykendall's Privacy Policy. By checking the box(es) below, you expressly consent to receive marketing or promotional real estate communication from Brian Kuykendall in the manner selected by you. For SMS text messages, message frequency varies. Message and data rates may apply. Consent is not a condition of purchase of any goods or services. You may opt out of receiving further communications from Brian Kuykendall at any time. To opt out of receiving SMS text messages, reply STOP to unsubscribe. SMS text messaging is subject to our Terms of Use.

Thank you for your message. I will be in touch with you shortly.

9900 Wilbur May Parkway 5102
SEE ALL PHOTOS
9900 Wilbur May Parkway 5102
For Sale

9900 Wilbur May Parkway 5102

9900 Wilbur May Parkway 5102, Reno, NV 89521

$549,517
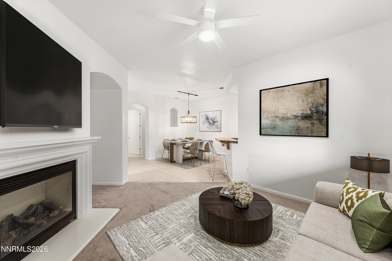
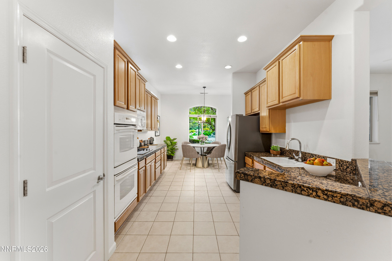
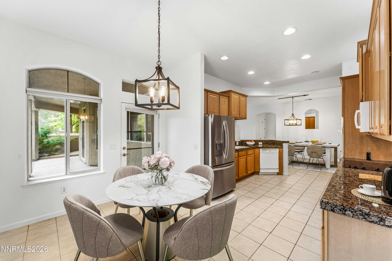
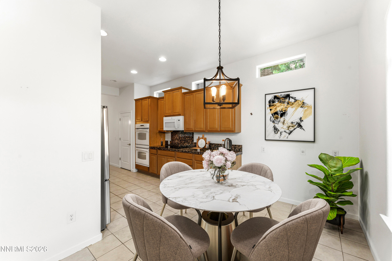
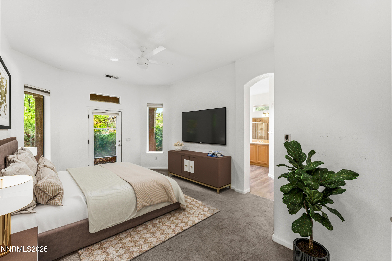
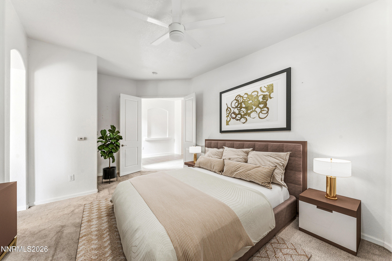
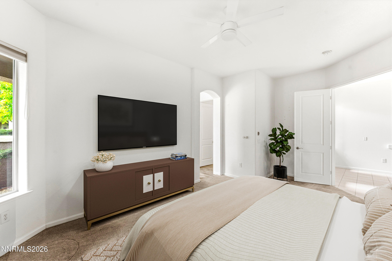
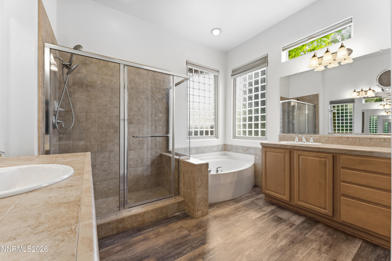
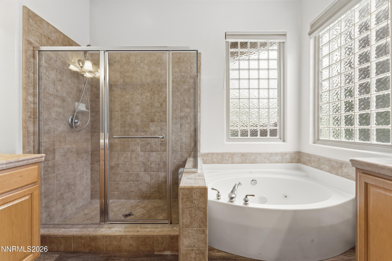
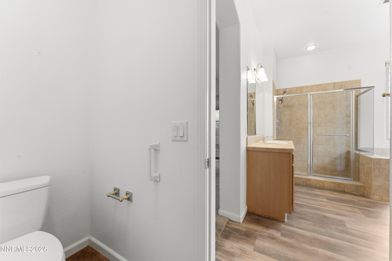
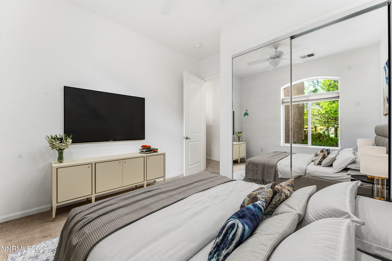
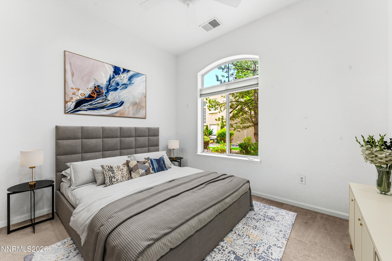
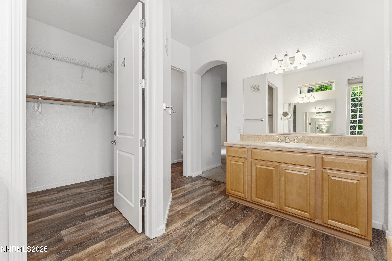
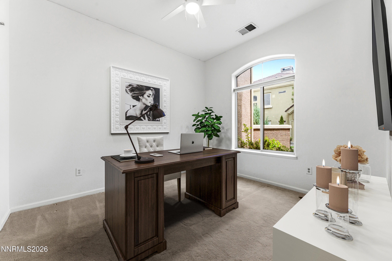
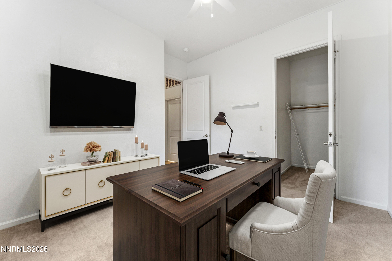
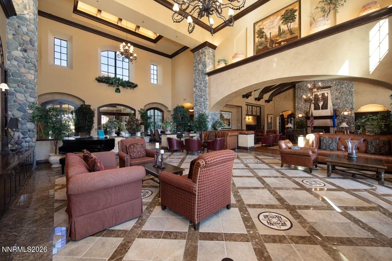
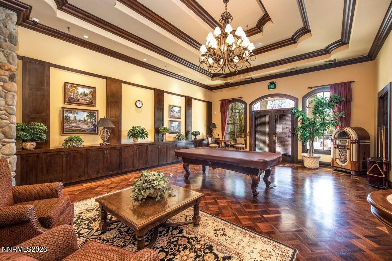
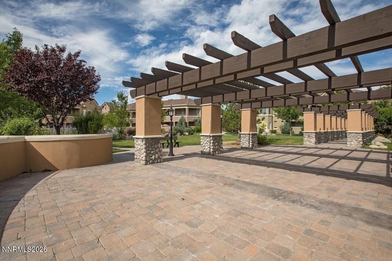
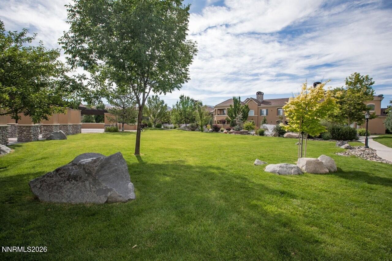
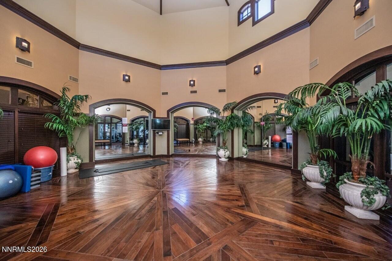
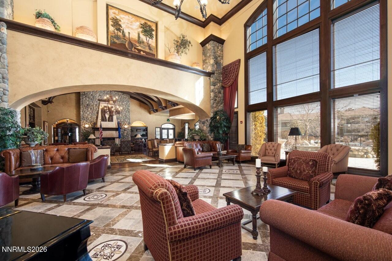
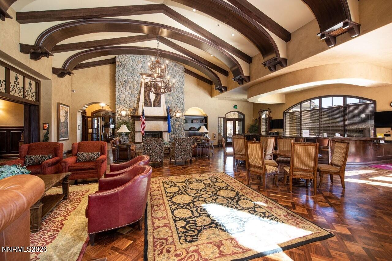
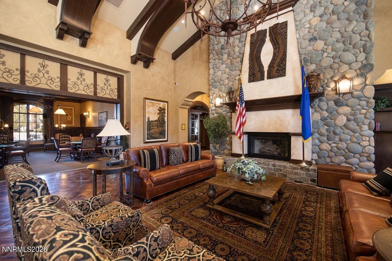
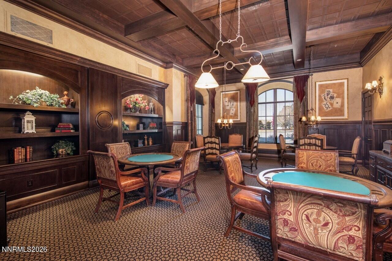
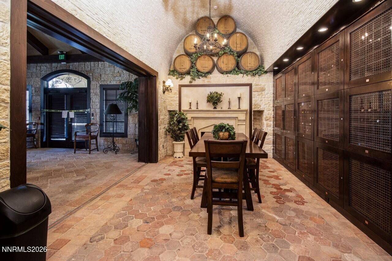
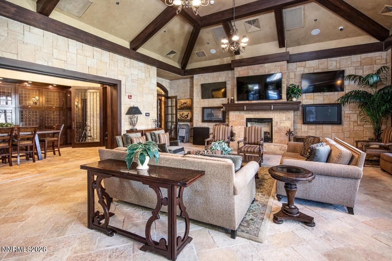
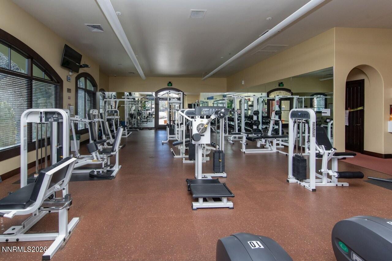
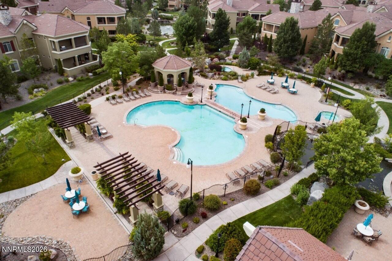
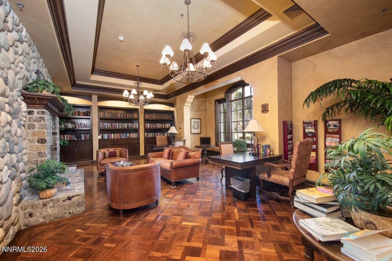
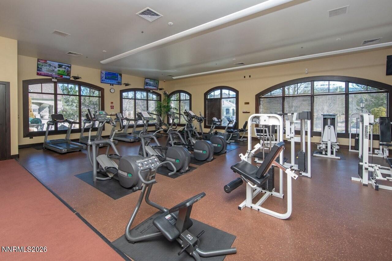
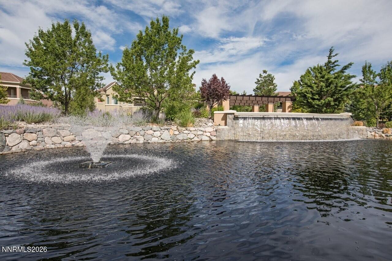
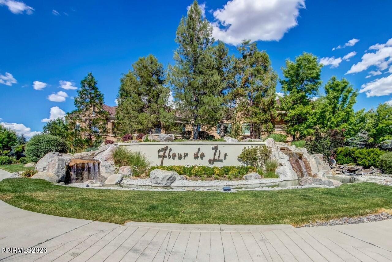
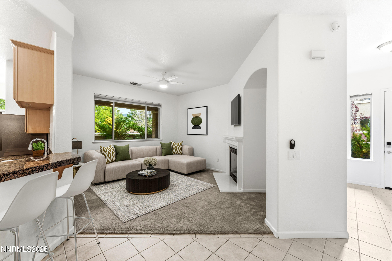
Elegant Single-Story Townhome in Fleur De Lis Located in the highly sought-after Fleur De Lis community in South Reno, this beautifully appointed single-story townhome offers the convenience, comfort, and low-maintenance lifestyle today's buyers are looking for. With 3 bedrooms, 2.5 bathrooms, and 1,958 square feet of well-designed living space, the home features a highly desirable bottom-floor location with easy access and a true sense of ease the moment you arrive. The open layout is ideal for both everyday living and entertaining, while the spacious primary suite and additional bedrooms provide flexibility for guests, family, or a home office. A private 2-car garage with a single door adds convenience, storage, and functionality. Step outside to a large covered patio that extends your living space outdoors and takes full advantage of the serene setting. Backing to the lushly landscaped grounds and tranquil waterfall of Fleur De Lis, this peaceful retreat offers a beautiful backdrop for morning coffee, evening gatherings, or simply relaxing in a resort-style environment. A few short steps from the front door of this townhome, you arrive at the lavish 20,000 square foot clubhouse with all the amenities you expect from luxury living. Welcome to Fleur de Lis! You and your guest will be enter through the security gate that welcomes you to a community that truly has everything. From the meticulously landscaped lush grounds, an infinity waterfall that spills into a large koi pond, meandering walking paths, multiple ponds, two outdoor pools and a hot tub this community has it all. Not to mention the state-of-the-art workout facility, movie theater and wine storage. Set within one of South Reno's most desirable communities, this home combines refined living with unmatched convenience and a truly special location.

3
beds

3
baths

1,958 Sq.Ft. LIVING AREA

3,216 Sq.Ft. lot

Brian Kuykendall

Brian Kuykendall

Features & Amenities

Interior

  • total bedrooms3
  • Total bathrooms3
  • full bathrooms2
  • half bathroom1
  • Laundry room Cabinets, Laundry Room, Sink, Washer Hookup
  • Flooring Carpet, Ceramic Tile
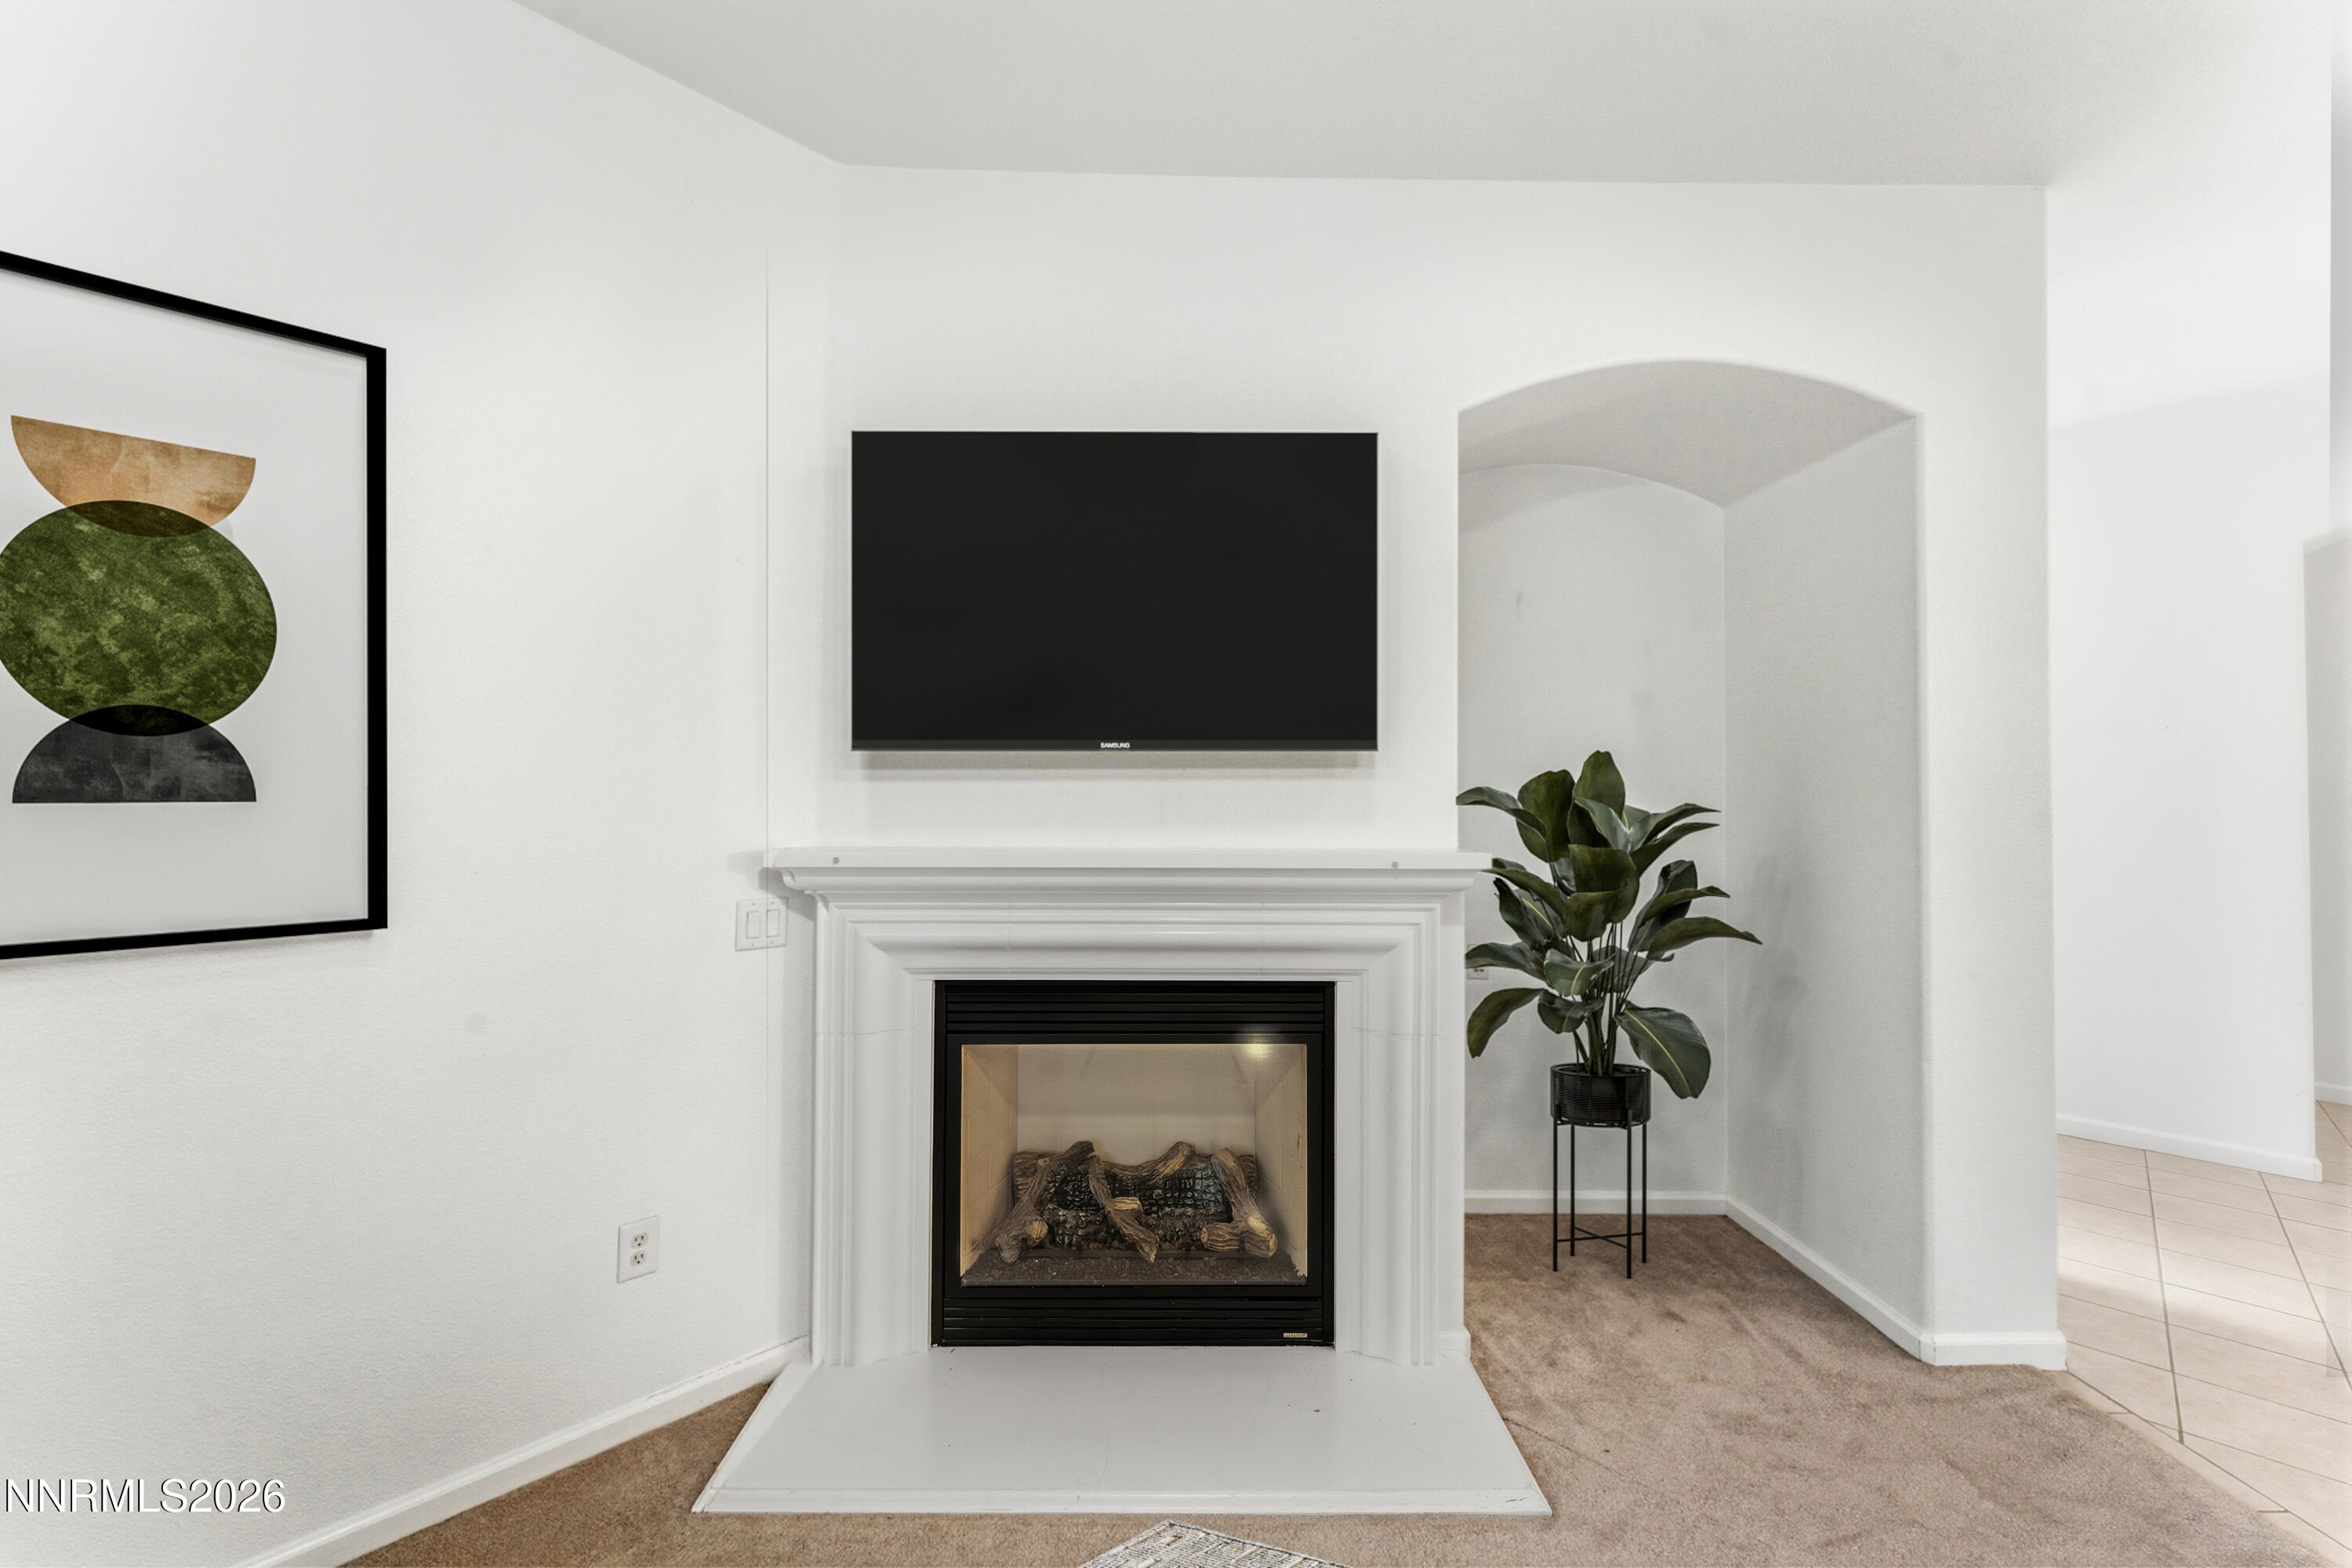
  • Fireplace Gas
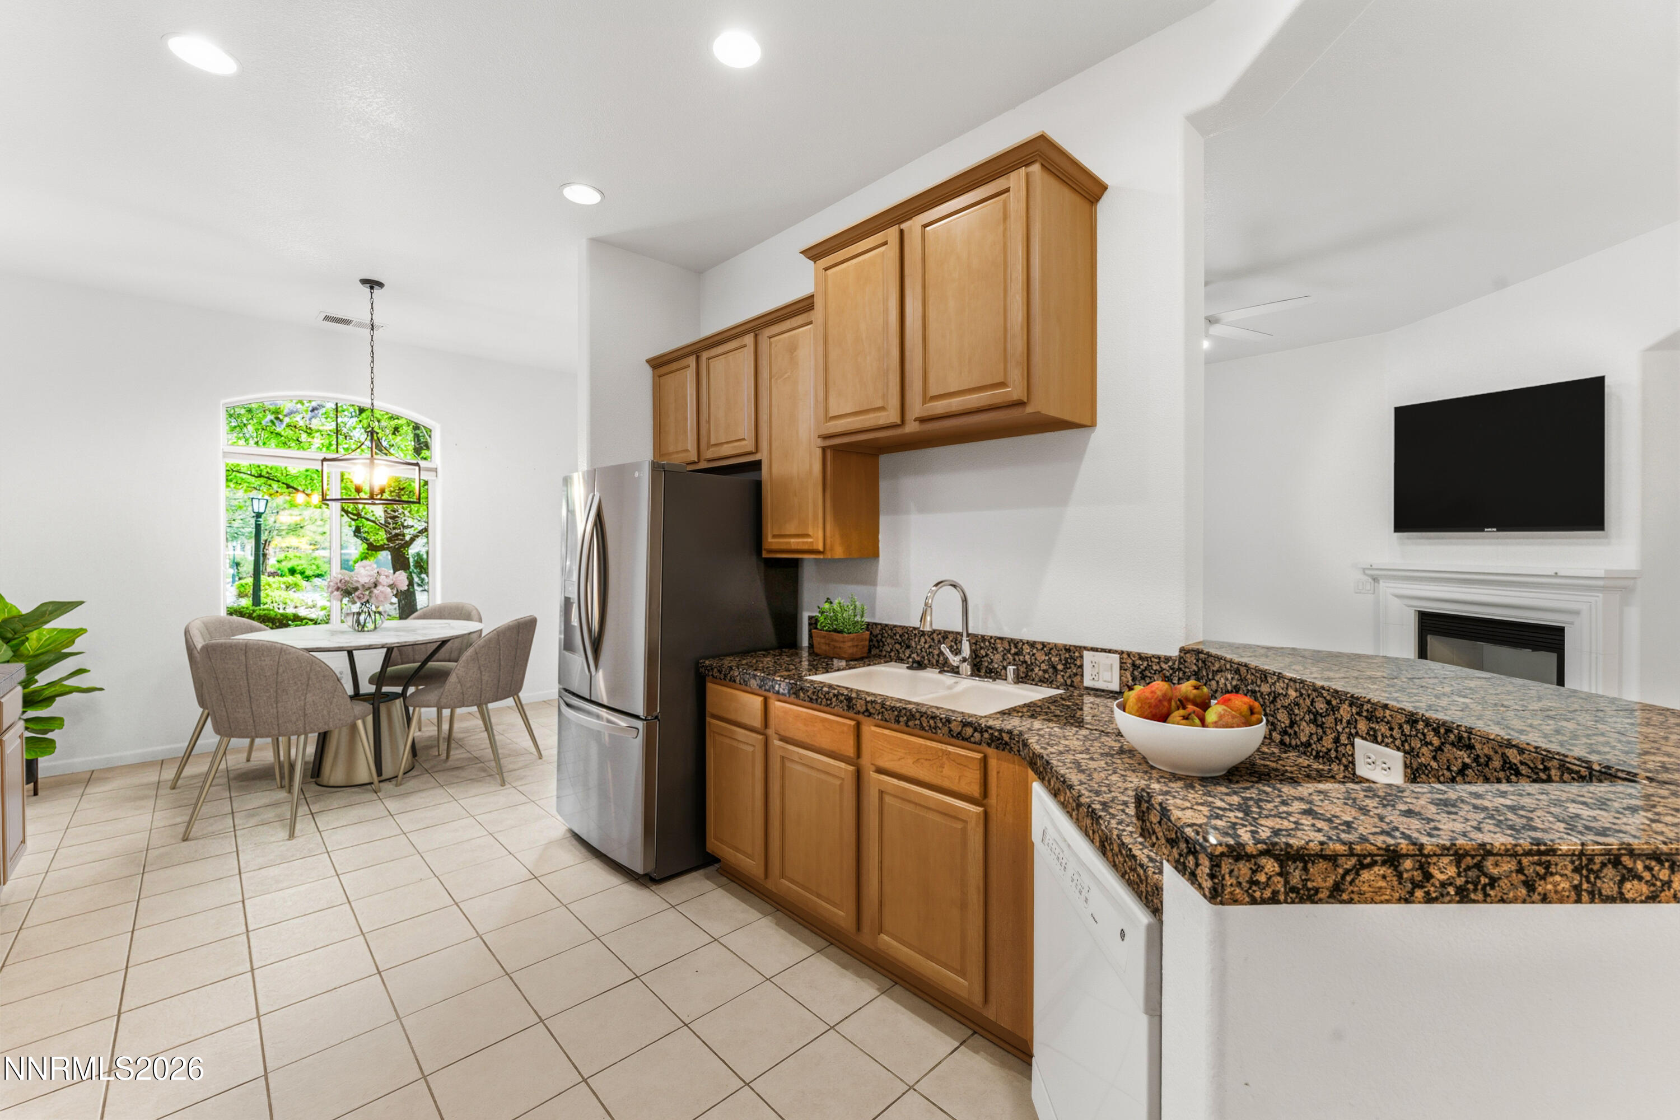
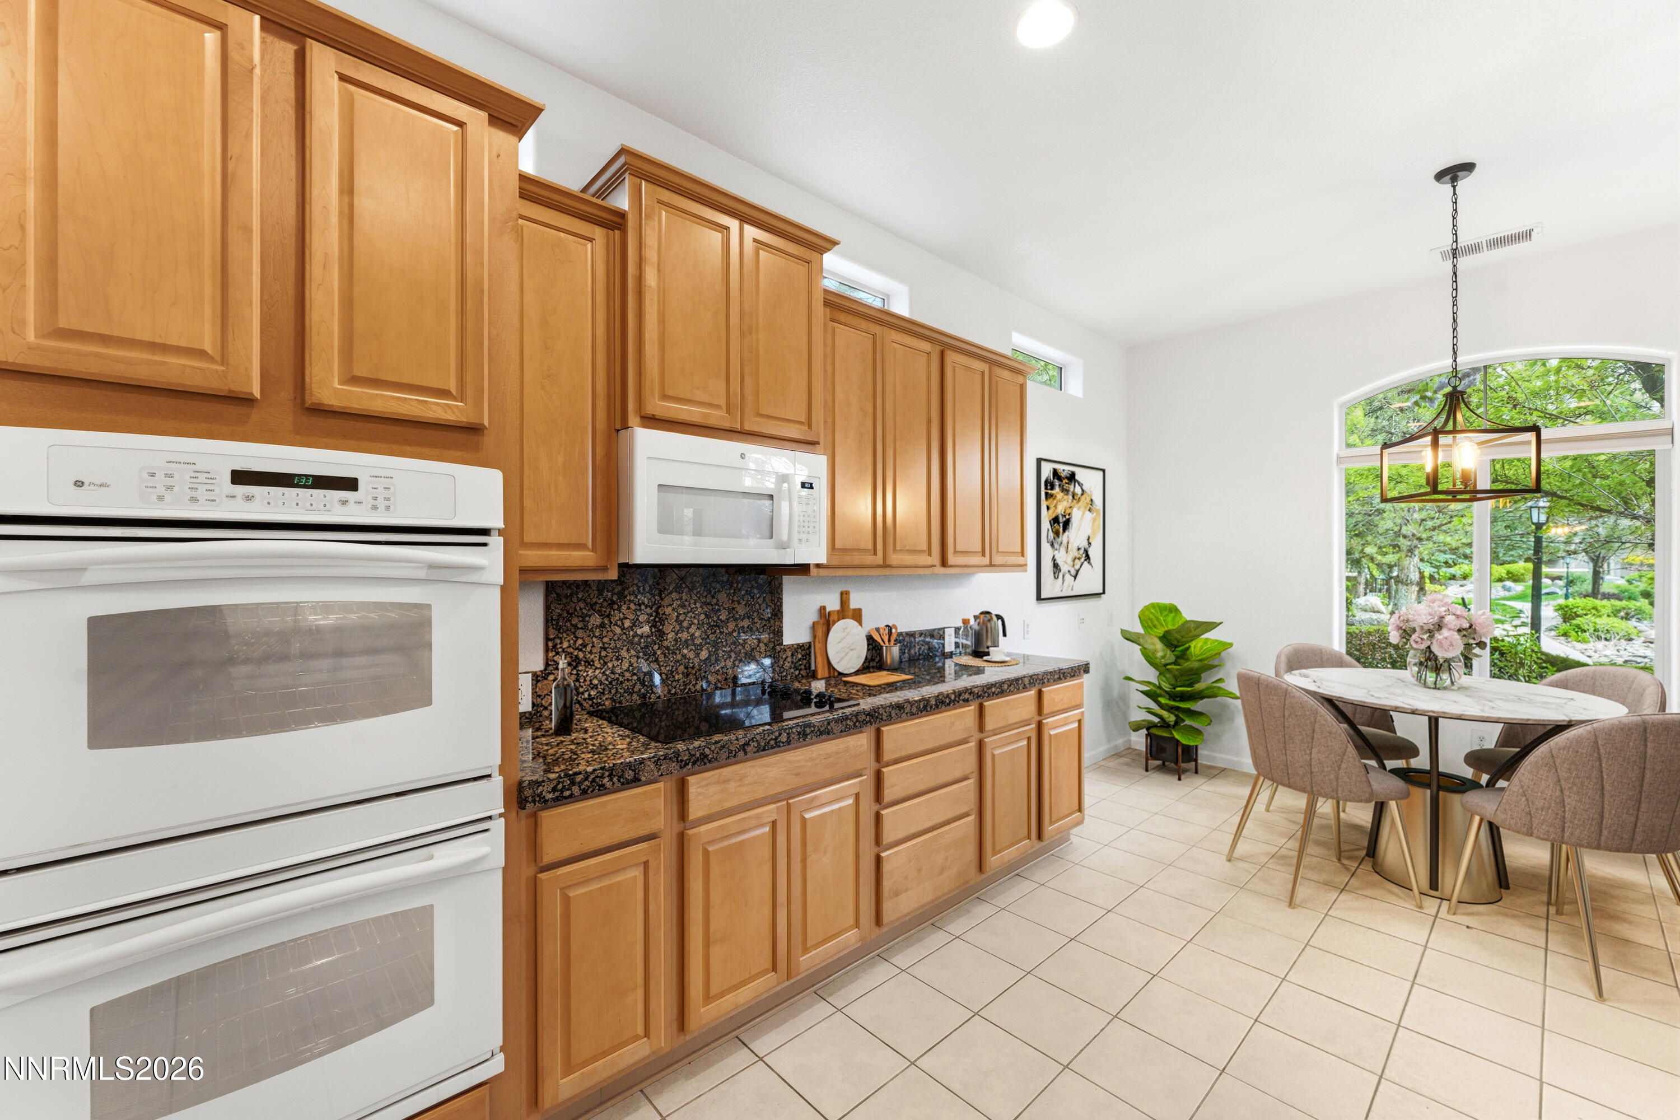
  • APPLIANCES Dishwasher, Disposal, Double Oven, Electric Oven, Gas Cooktop, Microwave
  • other interior Features Ceiling Fan(s), Entrance Foyer, High Ceilings, Kitchen Island, No Interior Steps, Pantry, Primary Downstairs, Smart Thermostat, Walk-In Closet(s)

Area & Lot

  • Status For Sale
  • Living Area1,958 Sq.Ft.
  • Total Area1,958 Sq.Ft.
  • Lot Area3,216 Sq.Ft.
  • MLS® ID260009388
  • TypeTownhouse
  • YEAR BUILT2003
  • View DescriptionMeadow, Mountain(s), Park/Greenbelt, Trees/Woods
  • Elementary SchoolDouble Diamond
  • Middle SchoolDepoali
  • High SchoolDamonte

Exterior

  • STORIES1
  • Garage Space2.0
  • water SourcePublic
  • utilitiesCable Connected, Electricity Connected, Internet Connected, Natural Gas Connected, Phone Connected, Sewer Connected, Water Connected, Cellular Coverage, Centralized Data Panel, Underground Utilities, Water Meter Installed
  • PoolIn Ground, See Remarks
  • roofPitched, Tile
  • lot featuresCommon Area, Greenbelt, Landscaped, Level, Wooded
  • parkingAdditional Parking, Attached, Garage, Garage Door Opener
  • HEAT TYPEForced Air, Natural Gas
  • AIR CONDITIONINGCentral Air
  • sewerPublic Sewer
  • SubstructureSlab
  • HOA AmenitiesBarbecue, Clubhouse, Fitness Center, Gated, Landscaping, Parking, Pool, Recreation Room, Sauna, Spa/Hot Tub, Storage
  • security FeaturesCarbon Monoxide Detector(s), Security Fence, Security Gate, Smoke Detector(s)
  • other exterior FeaturesOutdoor Kitchen, Rain Gutters

Financial

  • Sales Price$549,517
  • Real Estate Tax $4,024/yr
  • HOA $805/mo
  • Zoning PD
image

Schedule a Showing

I would love to show you a beautiful property. Please select your preferred date and time below. I will be in touch shortly to confirm your appointment.

Schedule a Showing

I would love to show you a beautiful property. Please select your preferred date and time below. I will be in touch shortly to confirm your appointment.

Thank you for your interest in 9900 Wilbur May Parkway 5102, Reno, NV 89521. We are reviewing your request and will be in touch shortly!

Mortgage Calculator

Estimate your monthly mortgage payment, including the principal and interest, property taxes, and HOA. Adjust the values to generate a more accurate rate.

All estimates are provided for informational purposes only. Actual amounts may vary.
$0,000 Your Payment 20 15 65
$0,000 Your Payment

Expert guidance. Personal service.

I am dedicated to making your experience feel easy and personal. Your goals are the foundation of everything I do — from the first call to the closing table.

Follow Me on Instagram