Leave a Message

By providing your contact information to Brian Kuykendall, your personal information will be processed in accordance with Brian Kuykendall's Privacy Policy. By checking the box(es) below, you expressly consent to receive marketing or promotional real estate communication from Brian Kuykendall in the manner selected by you. For SMS text messages, message frequency varies. Message and data rates may apply. Consent is not a condition of purchase of any goods or services. You may opt out of receiving further communications from Brian Kuykendall at any time. To opt out of receiving SMS text messages, reply STOP to unsubscribe. SMS text messaging is subject to our Terms of Use.

Thank you for your message. I will be in touch with you shortly.

9900 Wilbur May Parkway 103
SEE ALL PHOTOS
9900 Wilbur May Parkway 103
Sold

9900 Wilbur May Parkway 103

9900 Wilbur May Parkway 103, Reno, NV 89521

$575,473
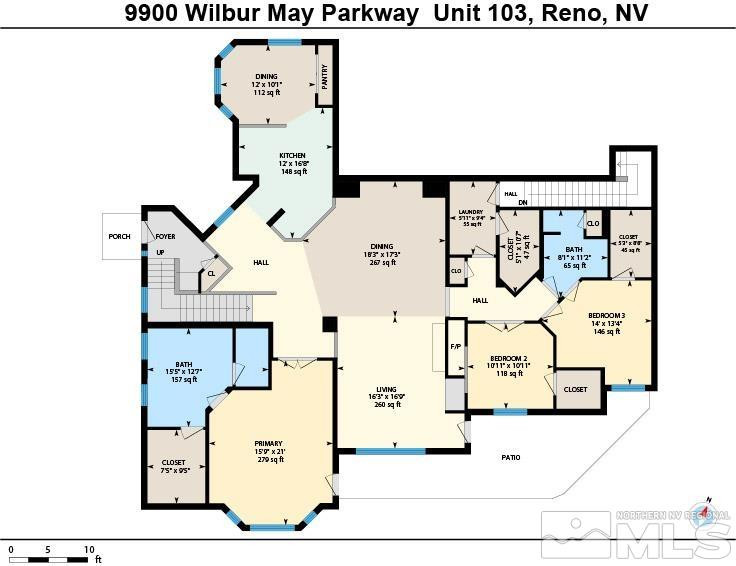
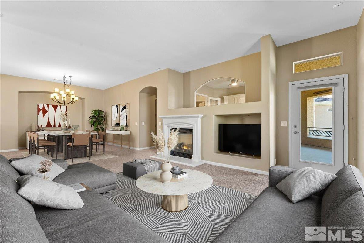
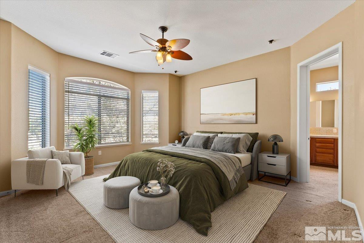
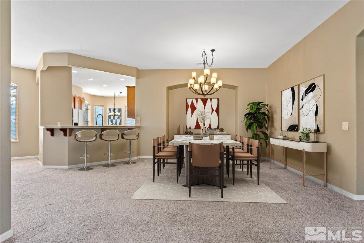
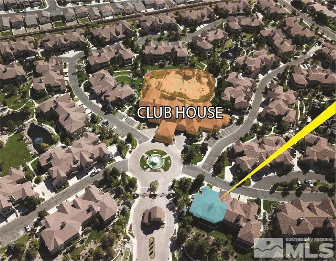
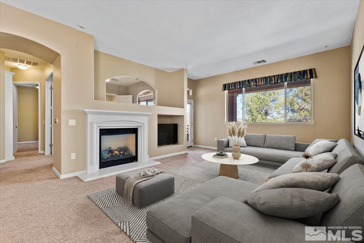
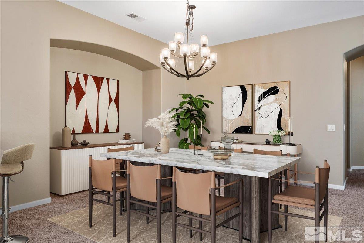
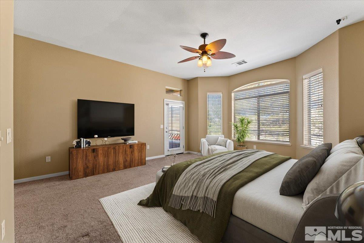
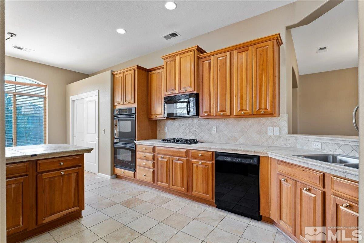
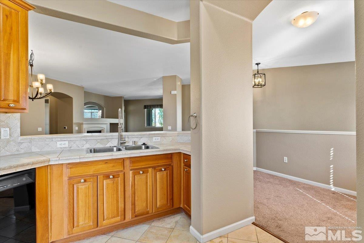
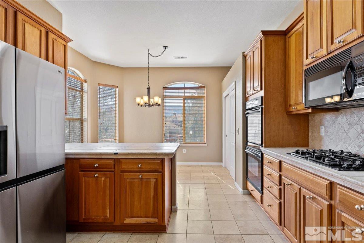
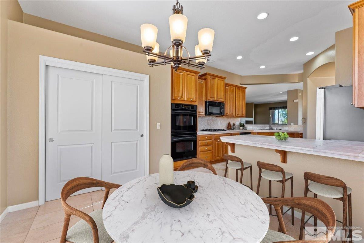
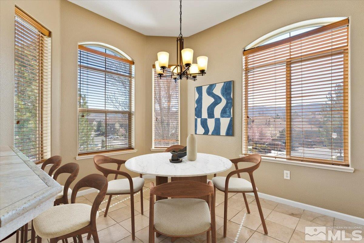
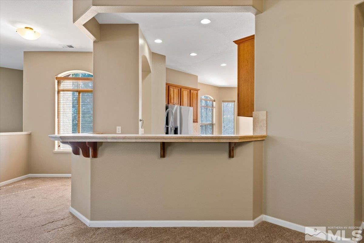
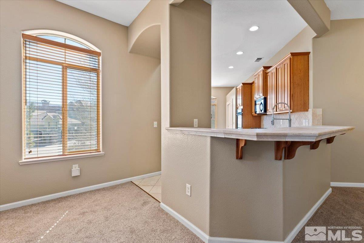
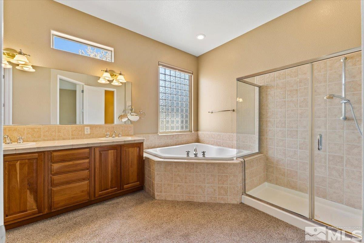
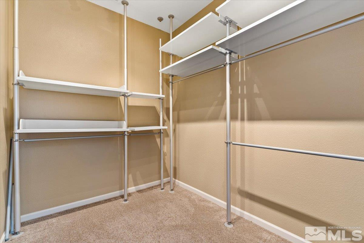
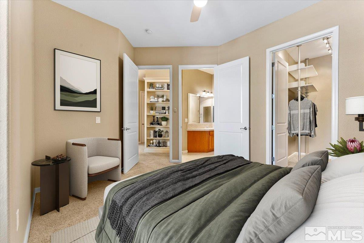
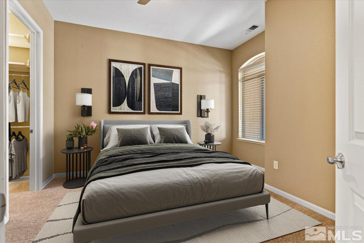
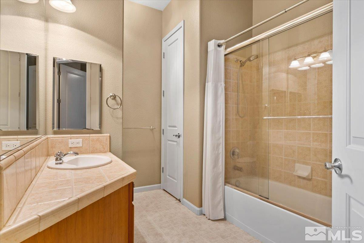
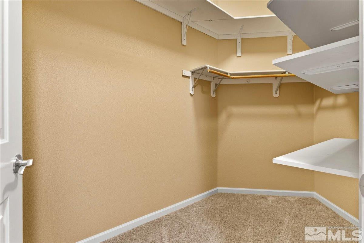
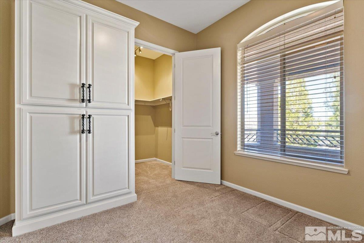
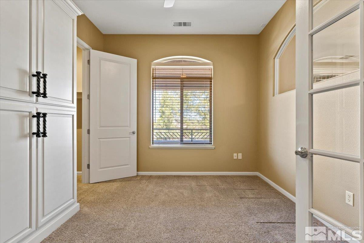
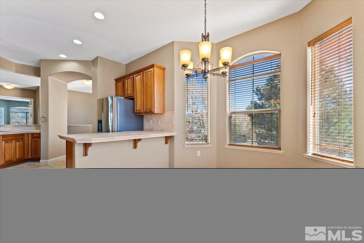
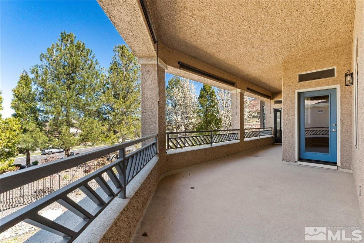
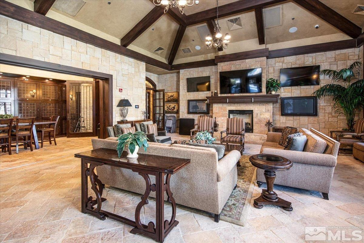
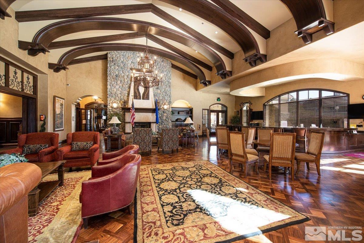
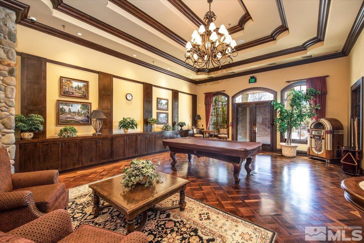
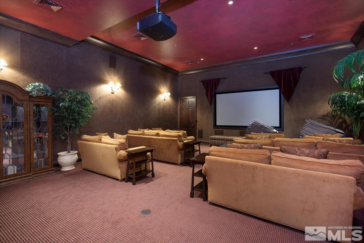
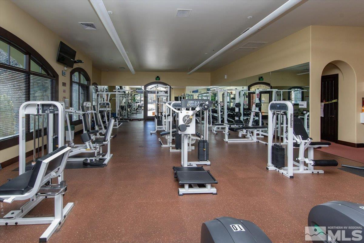
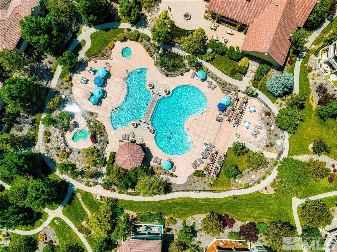
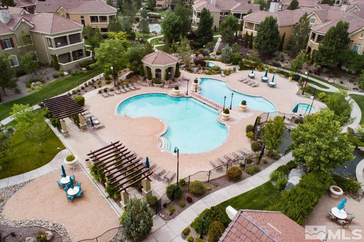
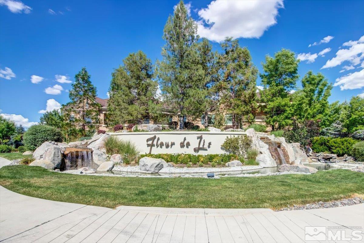
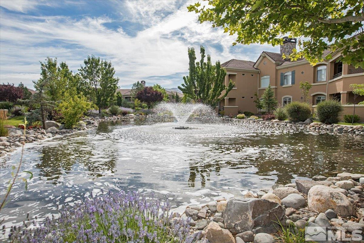
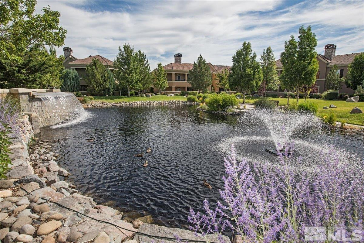
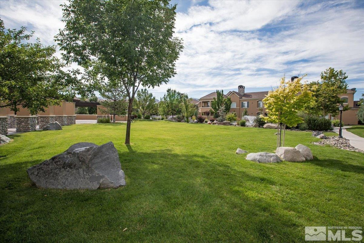
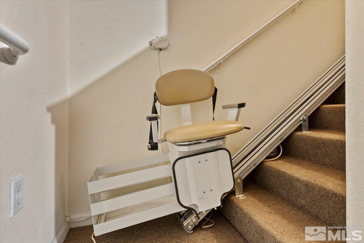
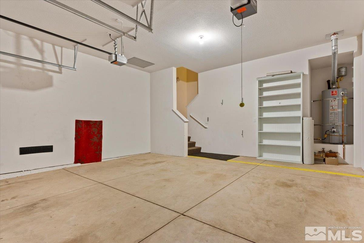
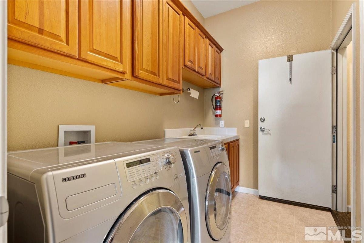
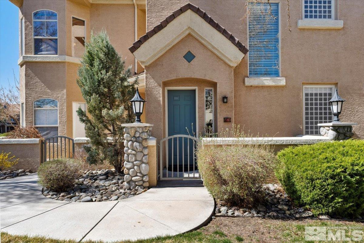
This townhouse offers a luxurious and convenient lifestyle with stunning views of the Sierra Nevada mountains. Step inside to discover an open floor plan flooded with natural light, perfect for entertaining guests. The primary bedroom is a welcoming retreat featuring a spacious walk-in closet, direct access to the covered patio, a luxurious bathroom with an expansive soaking tub and walk-in shower equipped with body sprays., The other two bedrooms also offer ample living space, each boasting large walk-in closets with built-in cabinetry. Enjoy breathtaking sunsets from the covered patio that overlooks the majestic Sierra Nevada mountains and Mt. Rose. The townhouse includes an oversized garage with an epoxy floor, ensuring both visual appeal and easy maintenance regardless of the season. Just a few steps from your front door, you'll find the opulent 20,000 square foot clubhouse of Fleur de Lis. This community is adorned with meticulously landscaped grounds featuring an infinity waterfall cascading into a koi pond, meandering walking paths, multiple ponds, two outdoor pools, and a hot tub. Indulge in the amenities of luxury living including a state-of-the-art workout facility, movie theater, wine storage and tasting room, library, meeting rooms, and a billiards/game room. A covered patio with two barbecues completes the outdoor experience. The location is superb with the newly opened Southeast Connector offering quick access to Reno/Sparks and beyond. The HOA covers essential services such as Wi-Fi, daily front door trash pickup, exterior maintenance, landscaping, and snow removal. This townhouse is conveniently located, being a 40-minute drive from Lake Tahoe, 24 minutes from Mt. Rose Ski Area, 16 minutes from downtown Reno, 2 1/4 hours from Sacramento, and 3 1/2 hours from San Francisco. This is an exceptional opportunity to embrace a lifestyle of luxury and convenience in a breathtaking natural setting. *** ROOM SIZES *** *** Primary Bed 21' x 15'9" *** *** Primary Bath 15'5" x 12' 7" *** *** Walk In Closet 9'5" x 7'5" *** *** Living Room 16'3" x 16' 9" *** *** Formal Dining 18'3" x 17'3" *** *** Kitchen 12' x 16'8" *** *** Dining 12' x 10'1" *** *** Bed 2 14' x 13'4" *** *** Walk In Closet 8'8" x 5'3" *** *** Bath 2 11'2" x 8'1" *** *** Bed 3 10'11" x 10'11" *** *** Additional Closet/Storage 10'7" x 5'1" *** *** Laundry 9'4" x 5'11" *** *** 2 Car Garage - 23'2" x 19'4" ***

3
beds

2
baths

2,428 Sq.Ft. LIVING AREA

3,484.8 Sq.Ft. lot

Brian Kuykendall

Brian Kuykendall

Features & Amenities

Interior

  • total bedrooms3
  • Total bathrooms2
  • full bathrooms2
  • Laundry room Cabinets, Laundry Area, Laundry Room, Shelves, Sink
  • Flooring Carpet, Ceramic Tile
  • Fireplace Gas Log
  • APPLIANCES Dishwasher, Disposal, Double Oven, ENERGY STAR Qualified Appliances, Gas Cooktop, Gas Range, Microwave
  • other interior Features Breakfast Bar, High Ceilings, Pantry, Smart Thermostat, Walk-In Closet(s)

Area & Lot

  • Status Sold
  • Date Sold April 30, 2025
  • Living Area2,428 Sq.Ft.
  • Total Area2,428 Sq.Ft.
  • Lot Area3,484.8 Sq.Ft.
  • MLS® ID240004032
  • TypeTownhouse
  • YEAR BUILT2002
  • View DescriptionMountain(s), Ski Resort, Trees/Woods
  • Elementary SchoolDouble Diamond
  • Middle SchoolDepoali
  • High SchoolDamonte

Exterior

  • STORIES2
  • Garage Space2.0
  • water SourcePublic
  • utilitiesCable Available, Electricity Available, Internet Available, Natural Gas Available, Phone Available, Sewer Available, Water Available, Cellular Coverage, Water Meter Installed
  • PoolIn Ground
  • roofPitched, Tile
  • lot featuresGreenbelt, Landscaped, Level, Open Lot
  • parkingAttached, Garage Door Opener
  • HEAT TYPEFireplace(s), Forced Air, Natural Gas
  • AIR CONDITIONINGCentral Air, Refrigerated
  • sewerPublic Sewer
  • SubstructureSlab
  • HOA AmenitiesFitness Center, Gated, Landscaping, Maintenance Grounds, Maintenance Structure, Management, Parking, Spa/Hot Tub, Clubhouse/Recreation Room
  • security FeaturesSecurity Fence, Smoke Detector(s)

Financial

  • Sales Price$575,473
  • Real Estate Tax $3,762/yr
  • HOA $728/mo
  • Zoning PD
View Virtual Tour

Expert guidance. Personal service.

I am dedicated to making your experience feel easy and personal. Your goals are the foundation of everything I do — from the first call to the closing table.

Follow Me on Instagram