Leave a Message

By providing your contact information to Brian Kuykendall, your personal information will be processed in accordance with Brian Kuykendall's Privacy Policy. By checking the box(es) below, you expressly consent to receive marketing or promotional real estate communication from Brian Kuykendall in the manner selected by you. For SMS text messages, message frequency varies. Message and data rates may apply. Consent is not a condition of purchase of any goods or services. You may opt out of receiving further communications from Brian Kuykendall at any time. To opt out of receiving SMS text messages, reply STOP to unsubscribe. SMS text messaging is subject to our Terms of Use.

Thank you for your message. I will be in touch with you shortly.

990 Starleaf Court
990 Starleaf Court
990 Starleaf Court
990 Starleaf Court
990 Starleaf Court
990 Starleaf Court
990 Starleaf Court
990 Starleaf Court
990 Starleaf Court
990 Starleaf Court
990 Starleaf Court
990 Starleaf Court
990 Starleaf Court
990 Starleaf Court
990 Starleaf Court
990 Starleaf Court
990 Starleaf Court
990 Starleaf Court
990 Starleaf Court
990 Starleaf Court
SEE ALL PHOTOS
990 Starleaf Court
990 Starleaf Court
990 Starleaf Court
990 Starleaf Court
990 Starleaf Court
990 Starleaf Court
990 Starleaf Court
990 Starleaf Court
990 Starleaf Court
990 Starleaf Court
990 Starleaf Court
990 Starleaf Court
990 Starleaf Court
990 Starleaf Court
990 Starleaf Court
990 Starleaf Court
990 Starleaf Court
990 Starleaf Court
990 Starleaf Court
990 Starleaf Court
Sold

990 Starleaf Court

990 Starleaf Court, Carson City, NV 89705

$545,000
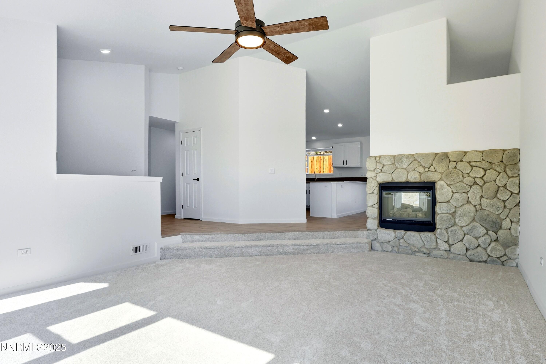
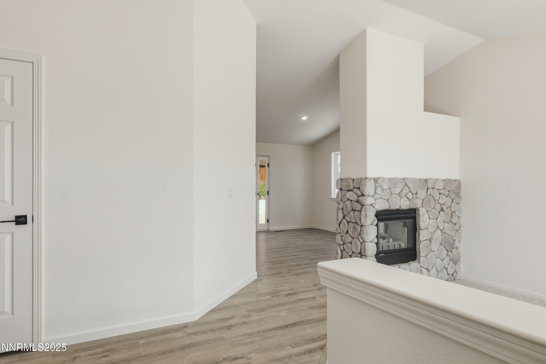
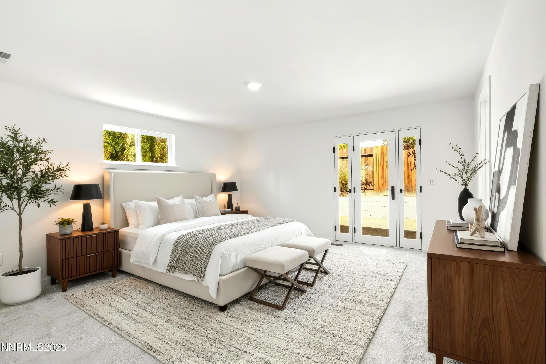
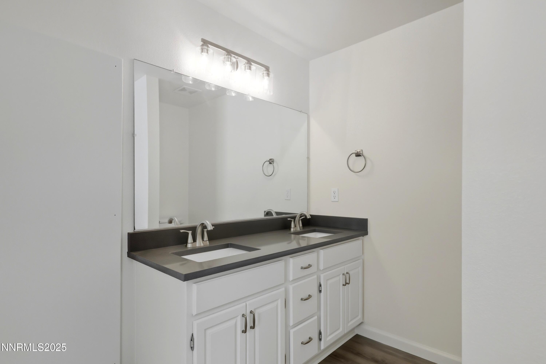
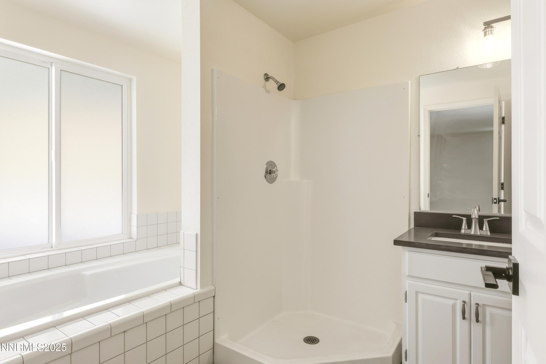
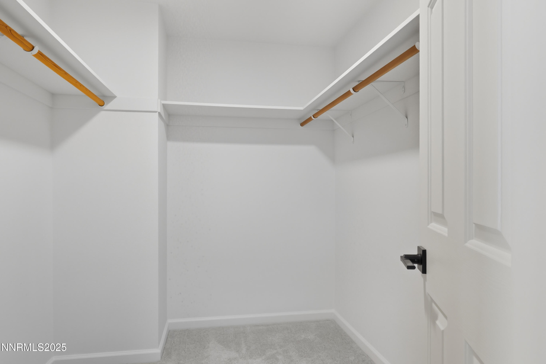
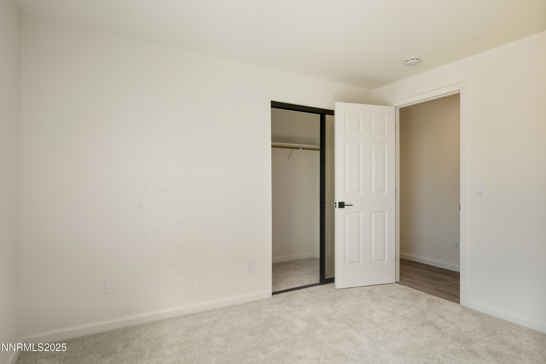
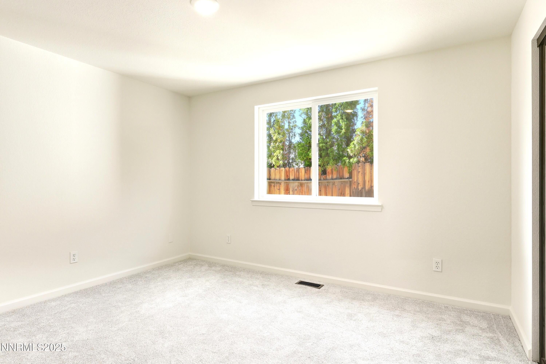
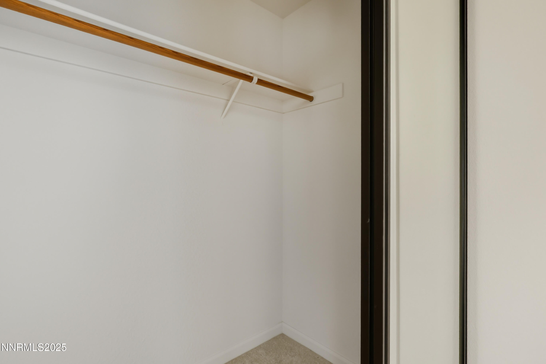
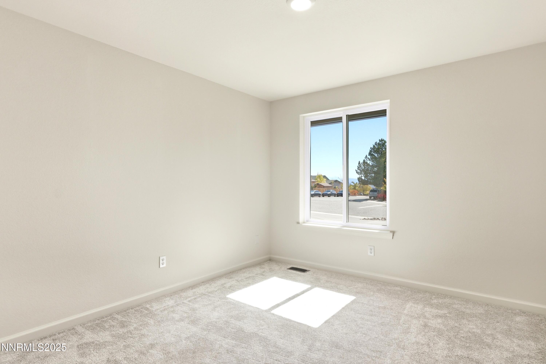
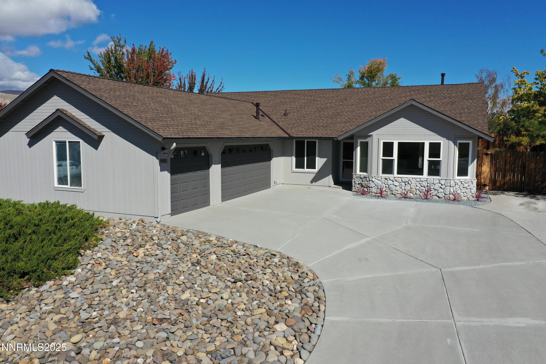
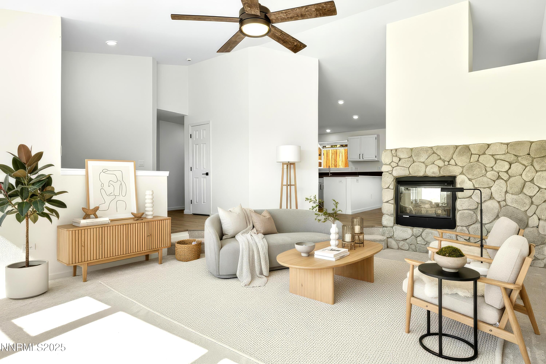
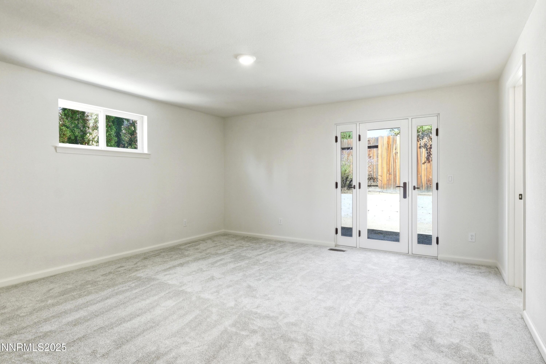
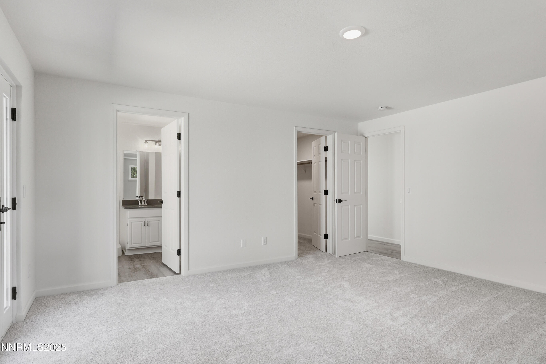
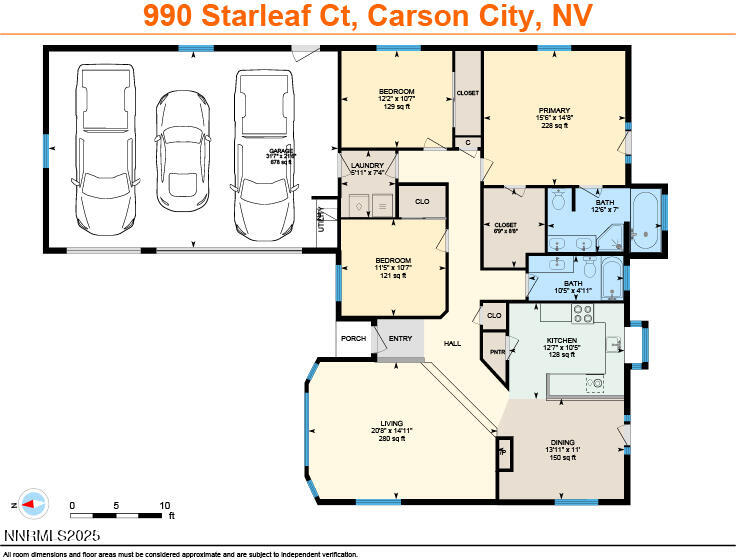
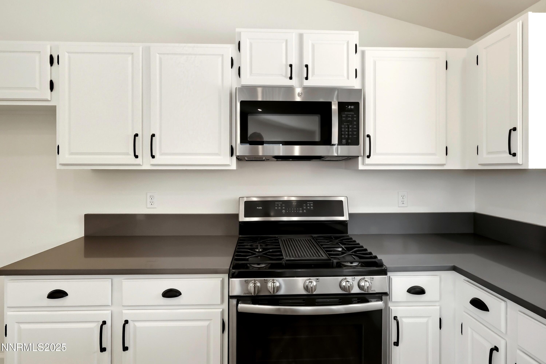
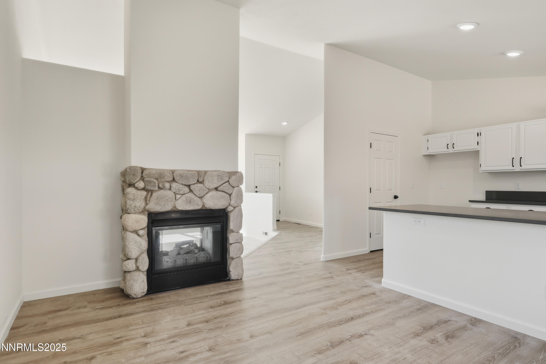
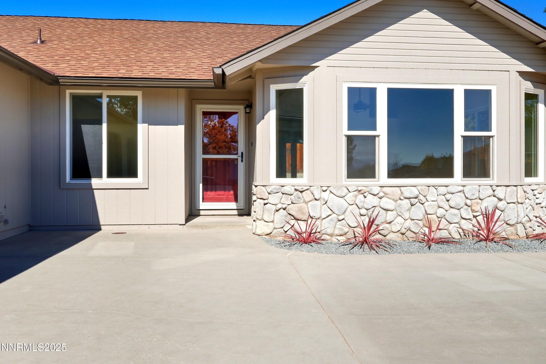
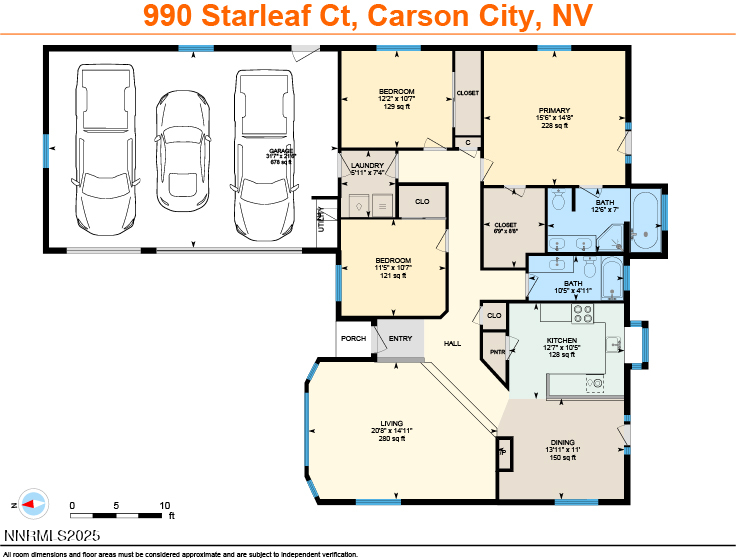
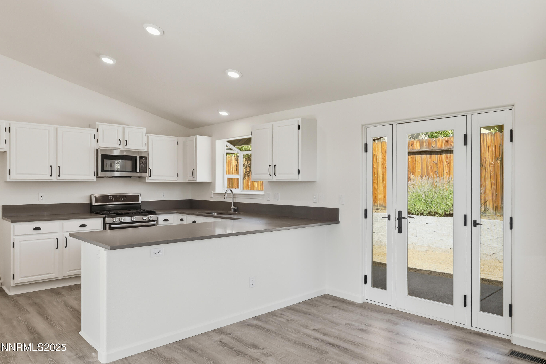
Beautifully Updated Indian Hills Gem! Perfectly situated on a corner lot in a quiet cul-de-sac, this stunning 3 bedroom, 2 bath single-story home in desirable Indian Hills blends modern updates with timeless comfort. Step inside to discover vaulted ceilings and an open, light-filled floor plan that welcomes you with abundant natural light. Enjoy brand-new flooring, fresh interior and exterior paint, new slab countertops, stylish fixtures, upgraded lighting, and new stainless appliances including a microwave and dishwasher. Thoughtful upgrades ensure peace of mind for years to come...50 year roof with train 2015, updated heater and dehumidifier in 2019, and a new water heater in 2023. The spacious 3-car garage, long driveway, dedicated RV parking, and convenient street parking make this home ideal for all your vehicles, guests, and toys. Enjoy the best of Carson City living--just minutes from parks, scenic walking paths, Sunridge Golf Course, and shopping. Move-in ready and meticulously maintained, this Indian Hills home delivers modern style, practical upgrades, and an unbeatable location. *************ROOM DIMENSIONS 1,677 SQ FT ************* PRIMARY: 14'8" x 15'6" ***** PRIMARY BATH: 7' x 12'6" ***** BEDROOM 2: 10'7" x 11'5" ***** BATH 2: 4'11" x 10'5" ***** BEDROOM 3: 10'7" x 12'2" ***** PRIMARY WALK-IN CLOSET: 8'8" x 6'9" ***** DINING ROOM: 11' x 13'11" ***** KITCHEN: 10'5" x 12'7" ***** LAUNDRY: 7'4" x 5'11" ***** LIVING ROOM : 14'11" x 20'8" ***** 3 CAR GARAGE: 21'6" x 31'7" | 678 sq ft

3
beds

2
baths

1,667 Sq.Ft. LIVING AREA

7,841 Sq.Ft. lot

Brian Kuykendall

Brian Kuykendall

Features & Amenities

Interior

  • total bedrooms3
  • Total bathrooms2
  • full bathrooms2
  • Laundry room Laundry Room, Shelves, Washer Hookup
  • Flooring Carpet, Luxury Vinyl
  • APPLIANCES Dishwasher, Disposal, Gas Cooktop, Humidifier, Microwave, Oven
  • other interior Features Breakfast Bar, Ceiling Fan(s), Entrance Foyer, High Ceilings, Pantry, Primary Downstairs, Smart Thermostat, Vaulted Ceiling(s), Walk-In Closet(s)

Area & Lot

  • Status Sold
  • Date Sold November 14, 2025
  • Living Area1,667 Sq.Ft.
  • Total Area1,667 Sq.Ft.
  • Lot Area7,841 Sq.Ft.
  • MLS® ID250056958
  • TypeResidential
  • YEAR BUILT1994
  • View DescriptionMountain(s), Trees/Woods
  • Elementary SchoolJacks Valley
  • Middle SchoolCarson Valley
  • High SchoolDouglas

Exterior

  • STORIES1
  • Garage Space3.0
  • water SourcePublic
  • utilitiesCable Available, Electricity Connected, Internet Available, Natural Gas Connected, Phone Available, Sewer Connected, Water Connected, Cellular Coverage, Underground Utilities, Water Meter Installed
  • roofComposition, Pitched
  • lot featuresCommon Area, Corner Lot, Cul-De-Sac, Level, Sprinklers In Front, Sprinklers In Rear
  • parkingAdditional Parking, Attached, Garage, Garage Door Opener, RV Access/Parking
  • HEAT TYPEFireplace(s), Forced Air, Natural Gas
  • AIR CONDITIONINGCentral Air
  • sewerPublic Sewer
  • SubstructureConcrete Perimeter, Crawl Space, Full Perimeter
  • security FeaturesSmoke Detector(s)
  • other exterior FeaturesRain Gutters

Financial

  • Sales Price$545,000
  • Real Estate Tax $2,870/yr
  • Zoning SFR
View Virtual Tour

Expert guidance. Personal service.

I am dedicated to making your experience feel easy and personal. Your goals are the foundation of everything I do — from the first call to the closing table.

Follow Me on Instagram