
Leave a Message

By providing your contact information to Brian Kuykendall, your personal information will be processed in accordance with Brian Kuykendall's Privacy Policy. By checking the box(es) below, you expressly consent to receive marketing or promotional real estate communication from Brian Kuykendall in the manner selected by you. For SMS text messages, message frequency varies. Message and data rates may apply. Consent is not a condition of purchase of any goods or services. You may opt out of receiving further communications from Brian Kuykendall at any time. To opt out of receiving SMS text messages, reply STOP to unsubscribe. SMS text messaging is subject to our Terms of Use.

Thank you for your message. I will be in touch with you shortly.

9589 Gazala Lane
9589 Gazala Lane
9589 Gazala Lane
9589 Gazala Lane
9589 Gazala Lane
9589 Gazala Lane
9589 Gazala Lane
9589 Gazala Lane
9589 Gazala Lane
9589 Gazala Lane
9589 Gazala Lane
9589 Gazala Lane
9589 Gazala Lane
9589 Gazala Lane
9589 Gazala Lane
9589 Gazala Lane
9589 Gazala Lane
9589 Gazala Lane
9589 Gazala Lane
9589 Gazala Lane
9589 Gazala Lane
9589 Gazala Lane
9589 Gazala Lane
9589 Gazala Lane
9589 Gazala Lane
9589 Gazala Lane
9589 Gazala Lane
9589 Gazala Lane
9589 Gazala Lane
9589 Gazala Lane
9589 Gazala Lane
9589 Gazala Lane
9589 Gazala Lane
9589 Gazala Lane
9589 Gazala Lane
9589 Gazala Lane
9589 Gazala Lane
9589 Gazala Lane
9589 Gazala Lane
9589 Gazala Lane
9589 Gazala Lane
9589 Gazala Lane
9589 Gazala Lane
9589 Gazala Lane
9589 Gazala Lane
9589 Gazala Lane
9589 Gazala Lane
9589 Gazala Lane
9589 Gazala Lane
9589 Gazala Lane
9589 Gazala Lane
9589 Gazala Lane
SEE ALL PHOTOS
9589 Gazala Lane
9589 Gazala Lane
9589 Gazala Lane
9589 Gazala Lane
9589 Gazala Lane
9589 Gazala Lane
9589 Gazala Lane
9589 Gazala Lane
9589 Gazala Lane
9589 Gazala Lane
9589 Gazala Lane
9589 Gazala Lane
9589 Gazala Lane
9589 Gazala Lane
9589 Gazala Lane
9589 Gazala Lane
9589 Gazala Lane
9589 Gazala Lane
9589 Gazala Lane
9589 Gazala Lane
9589 Gazala Lane
9589 Gazala Lane
9589 Gazala Lane
9589 Gazala Lane
9589 Gazala Lane
9589 Gazala Lane
9589 Gazala Lane
9589 Gazala Lane
9589 Gazala Lane
9589 Gazala Lane
9589 Gazala Lane
9589 Gazala Lane
9589 Gazala Lane
9589 Gazala Lane
9589 Gazala Lane
9589 Gazala Lane
9589 Gazala Lane
9589 Gazala Lane
9589 Gazala Lane
9589 Gazala Lane
9589 Gazala Lane
9589 Gazala Lane
9589 Gazala Lane
9589 Gazala Lane
9589 Gazala Lane
9589 Gazala Lane
9589 Gazala Lane
9589 Gazala Lane
9589 Gazala Lane
9589 Gazala Lane
9589 Gazala Lane
9589 Gazala Lane
Sold

9589 Gazala Lane

9589 Gazala Lane, Reno, NV 89521

$755,000
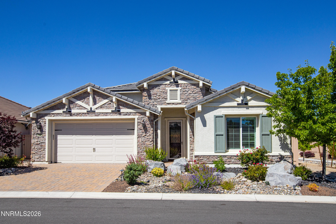
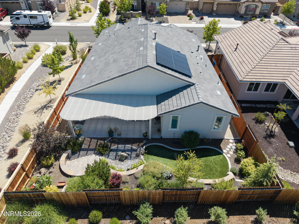
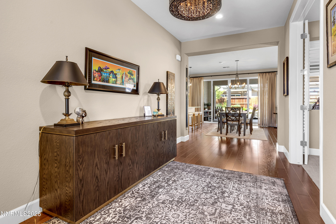
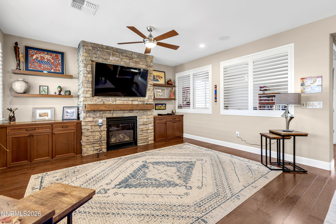
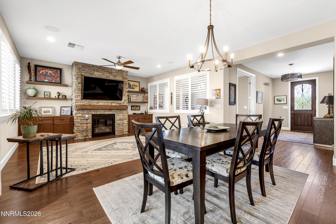
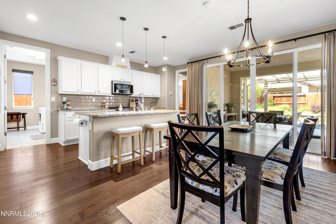
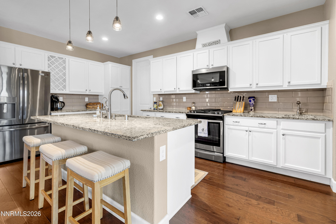
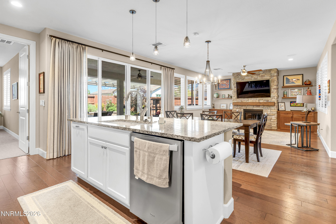
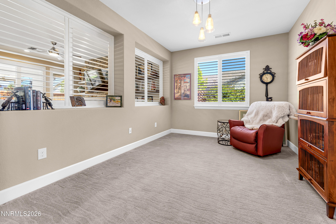
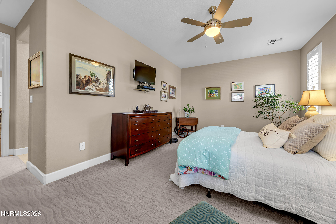
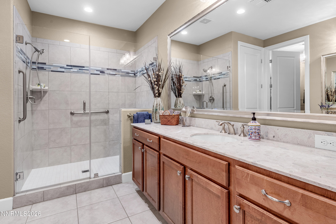
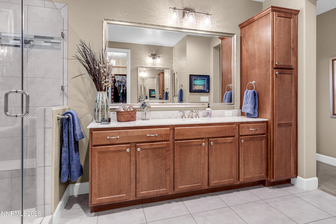
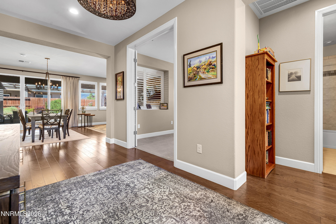
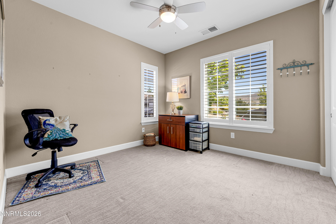
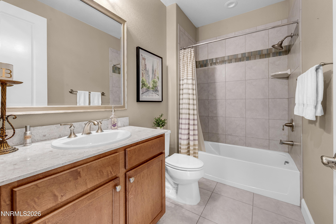
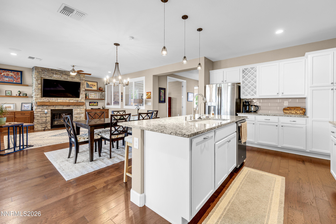
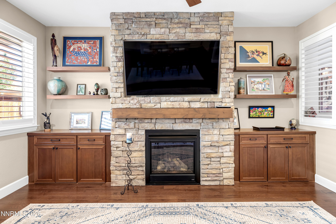
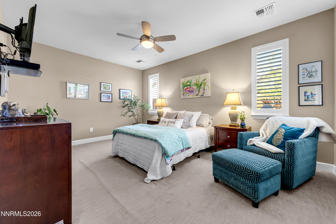
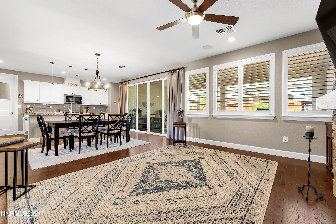
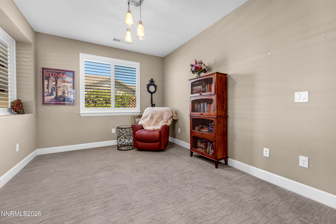
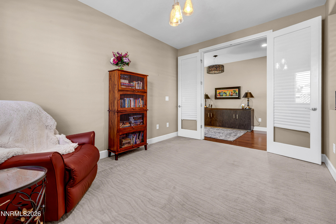
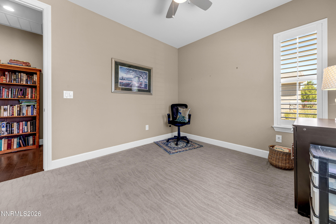
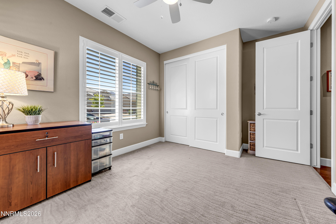
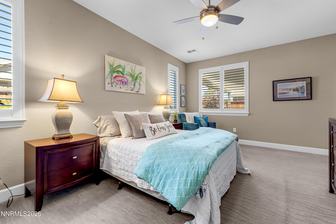
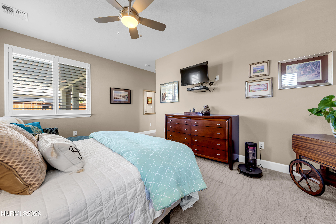
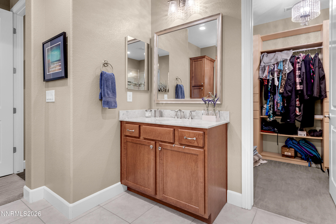
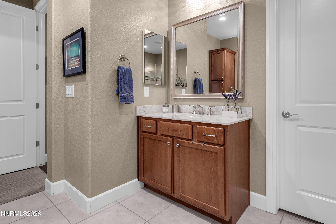
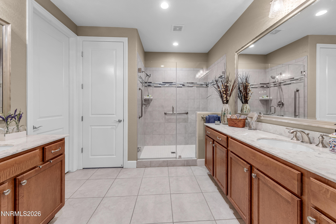
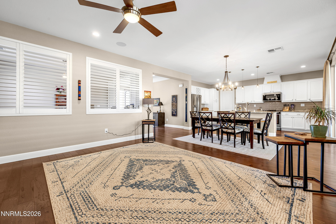
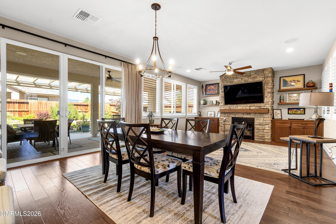
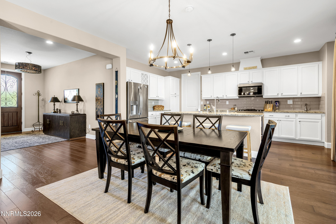
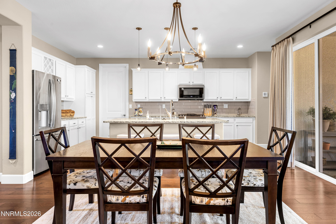
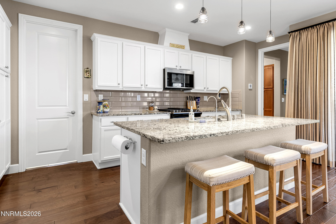
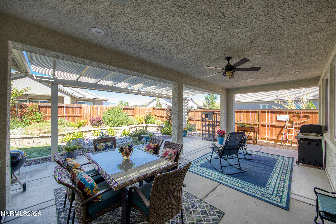
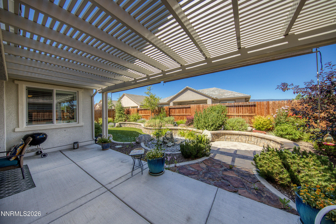
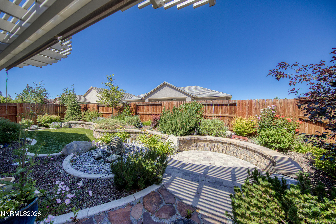
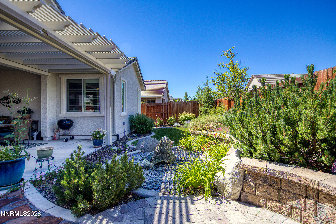
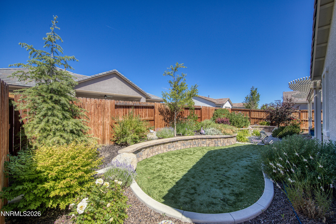
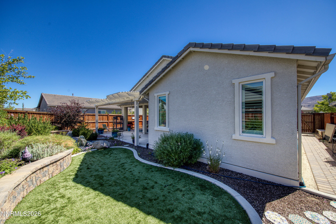
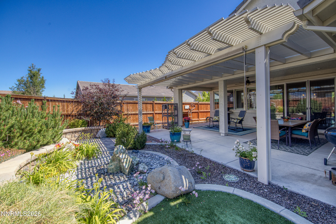
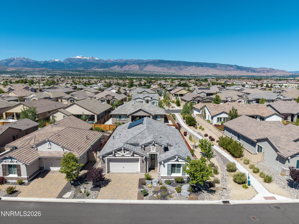
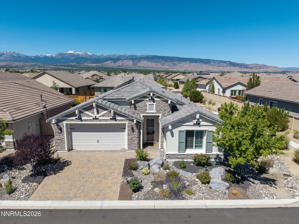
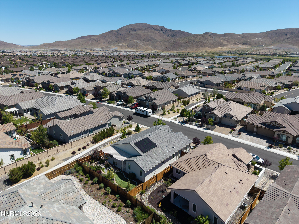
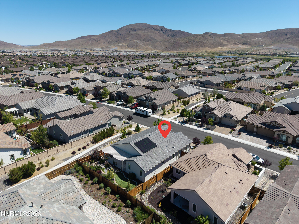
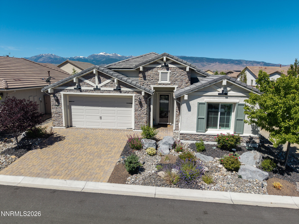
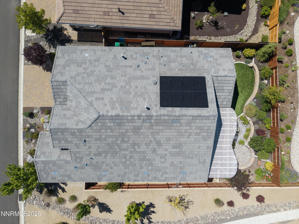
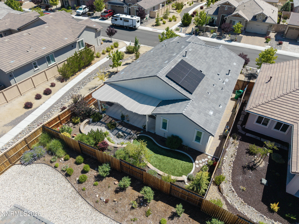
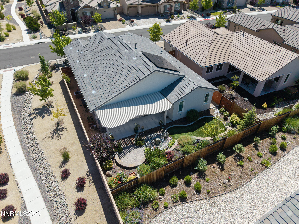
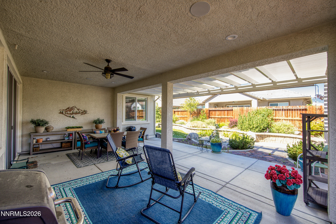
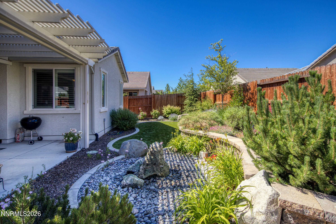
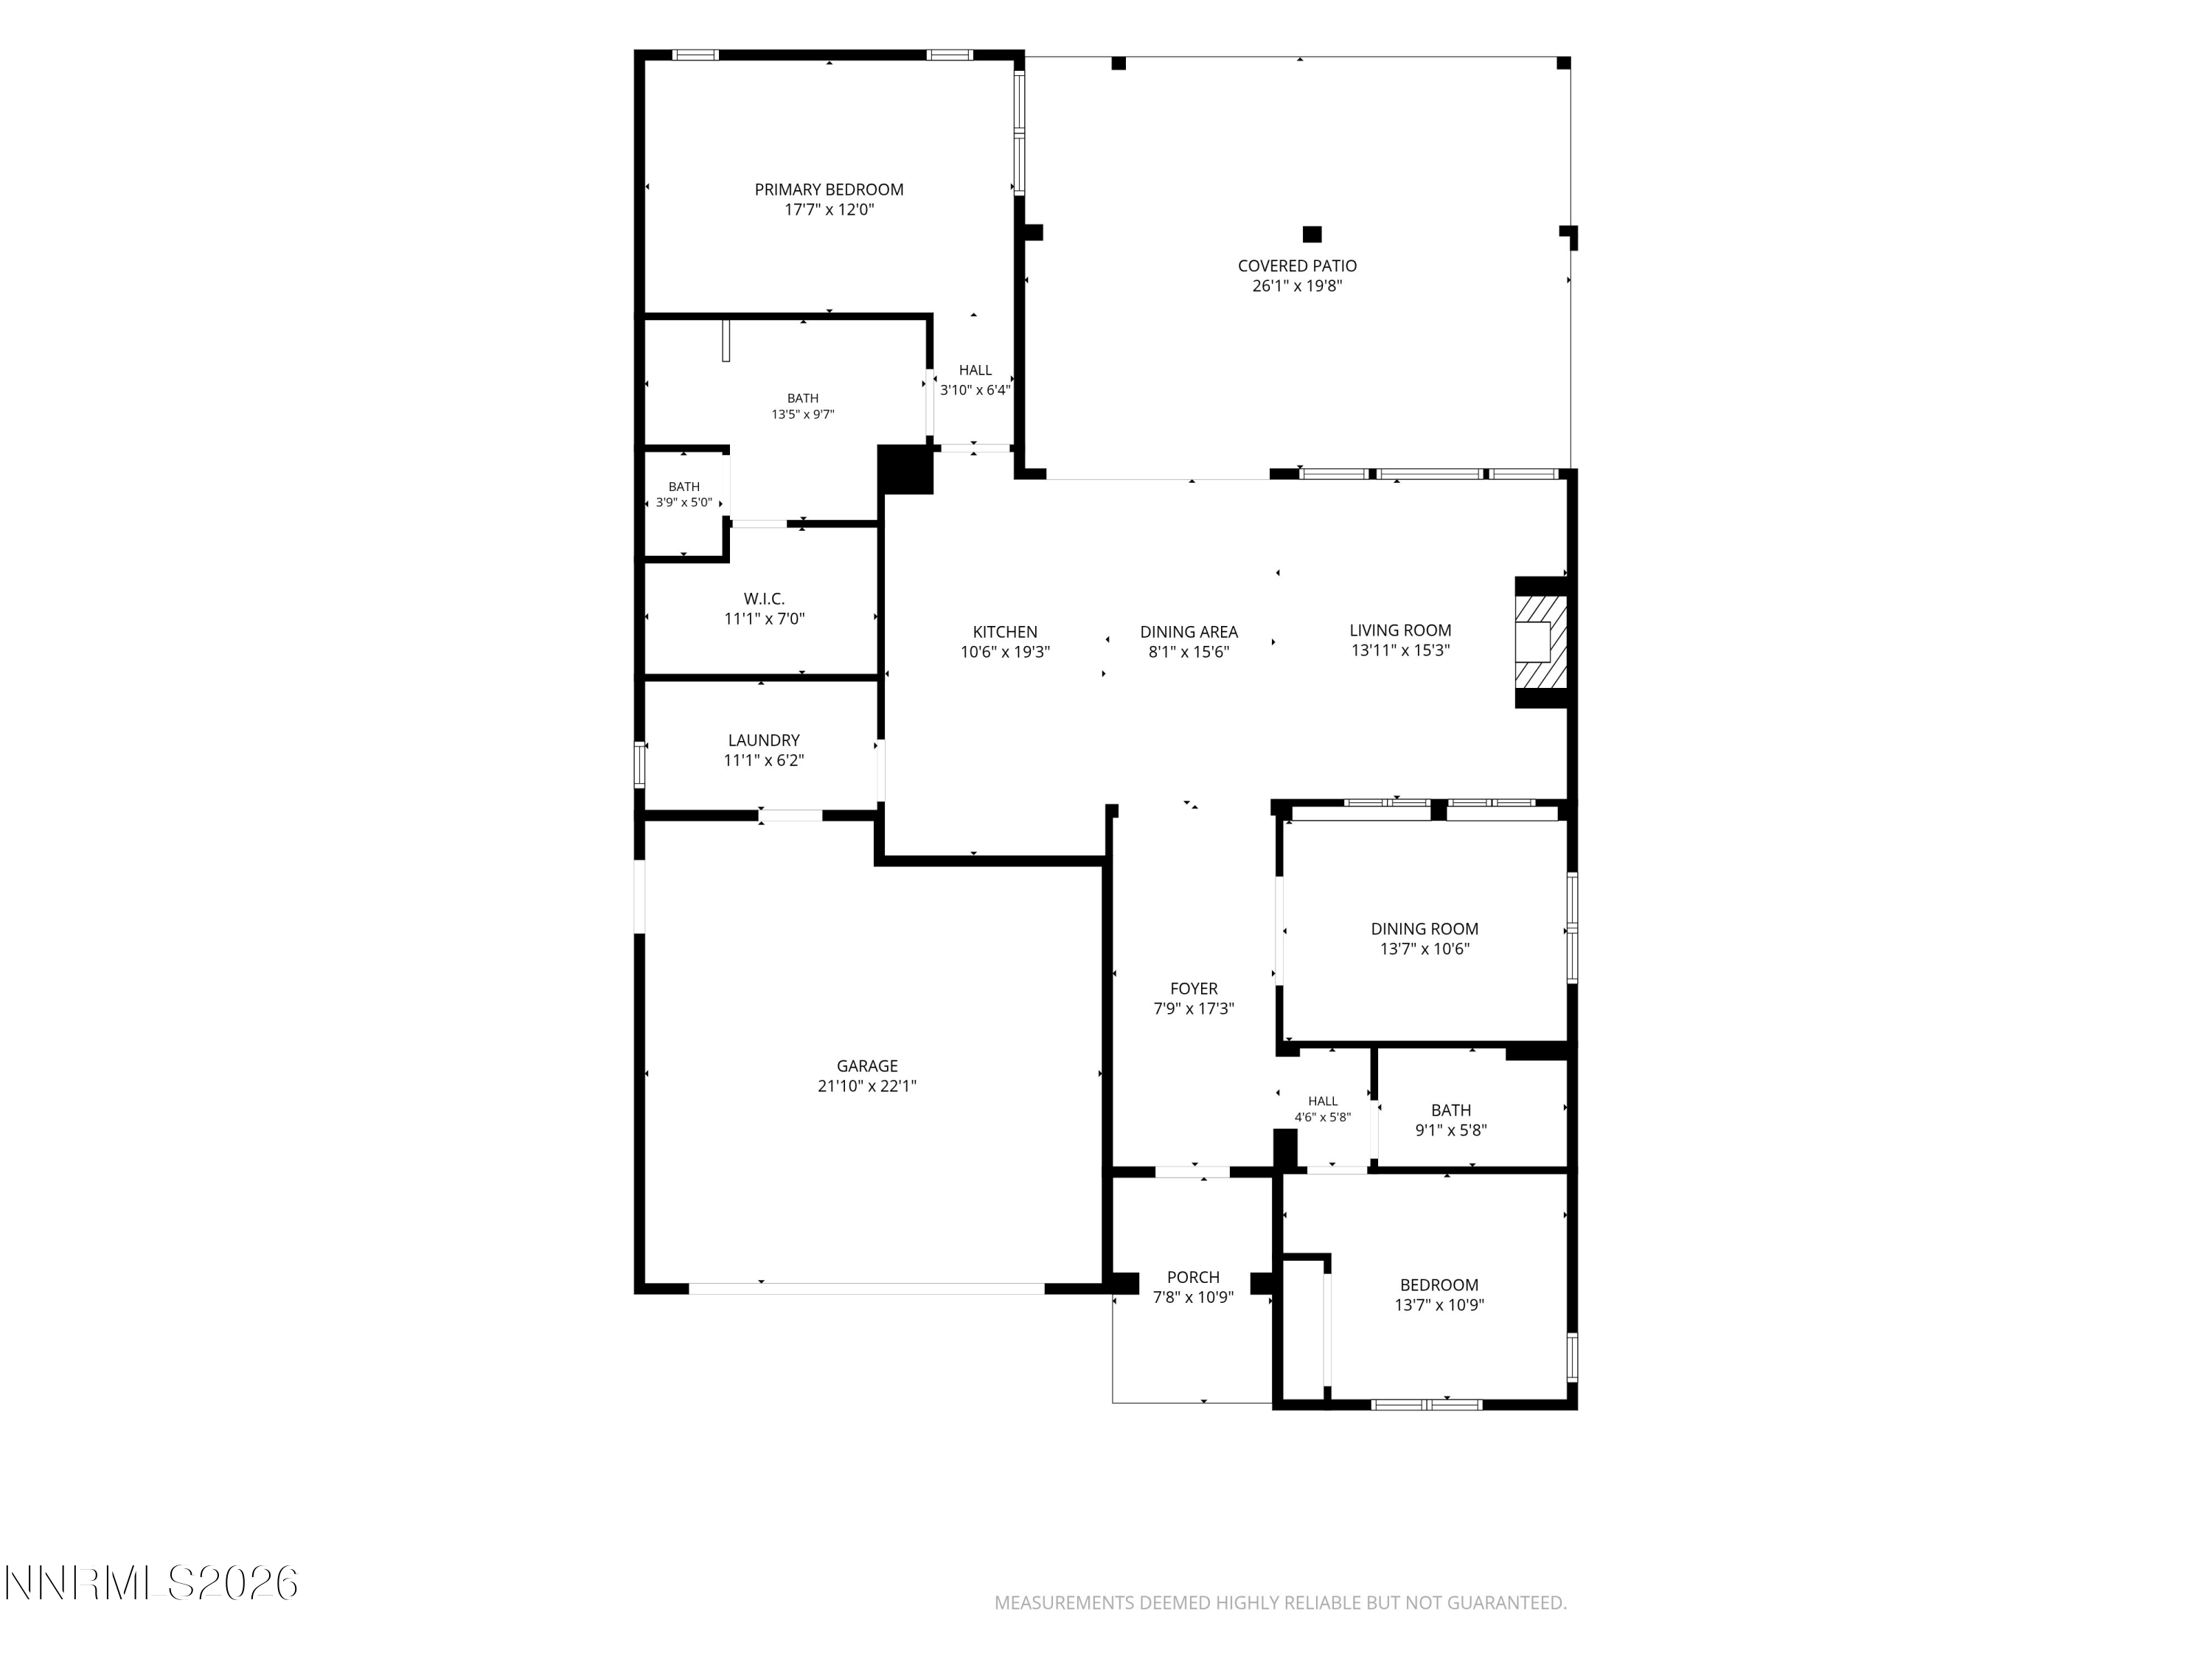
Single-story Toll Brothers home in Regency at Presidio. South Reno's premier 55+ staff-gated community.* Welcome to effortless, resort-style living in one of South Reno's most coveted active-adult neighborhoods. This beautifully crafted 2-bed, 2-bath home, built by Toll Brothers in 2018, delivers true single-story living with quality finishes throughout. Warm wood floors flow through an open-concept layout with high ceilings, a gas fireplace, and a seamless connection from the living and dining areas to the gourmet kitchen with a gas cooktop, stainless steel appliances, island with breakfast bar, soft-close cabinets, and pull-out shelving. A reverse-osmosis water treatment system and whole-home water softener round out the upgrades. The primary suite features a large closet, dual sinks, and a spa like shower stall. A separate bonus room flexes as a home office, den, or guest space. Outside, a covered patio and fully landscaped yard are built for entertaining, with a pergola and awnings for sun protection and room for a BBQ or outdoor kitchen. The finished 2-car garage adds built-in cabinets, shelving, and keypad entry. As a Regency resident, you'll enjoy a resort-style clubhouse with pools, spa, fitness center, tennis, pickleball, bocce, and an active social calendar, all behind a staff-gated entrance. Move-in ready and waiting; don't miss your chance to own in one of South Reno's finest active-adult communities.

2
beds

2
baths

1,661 Sq.Ft. LIVING AREA

5,659 Sq.Ft. lot

Brian Kuykendall

Brian Kuykendall

Features & Amenities

Interior

  • total bedrooms2
  • Total bathrooms2
  • full bathrooms2
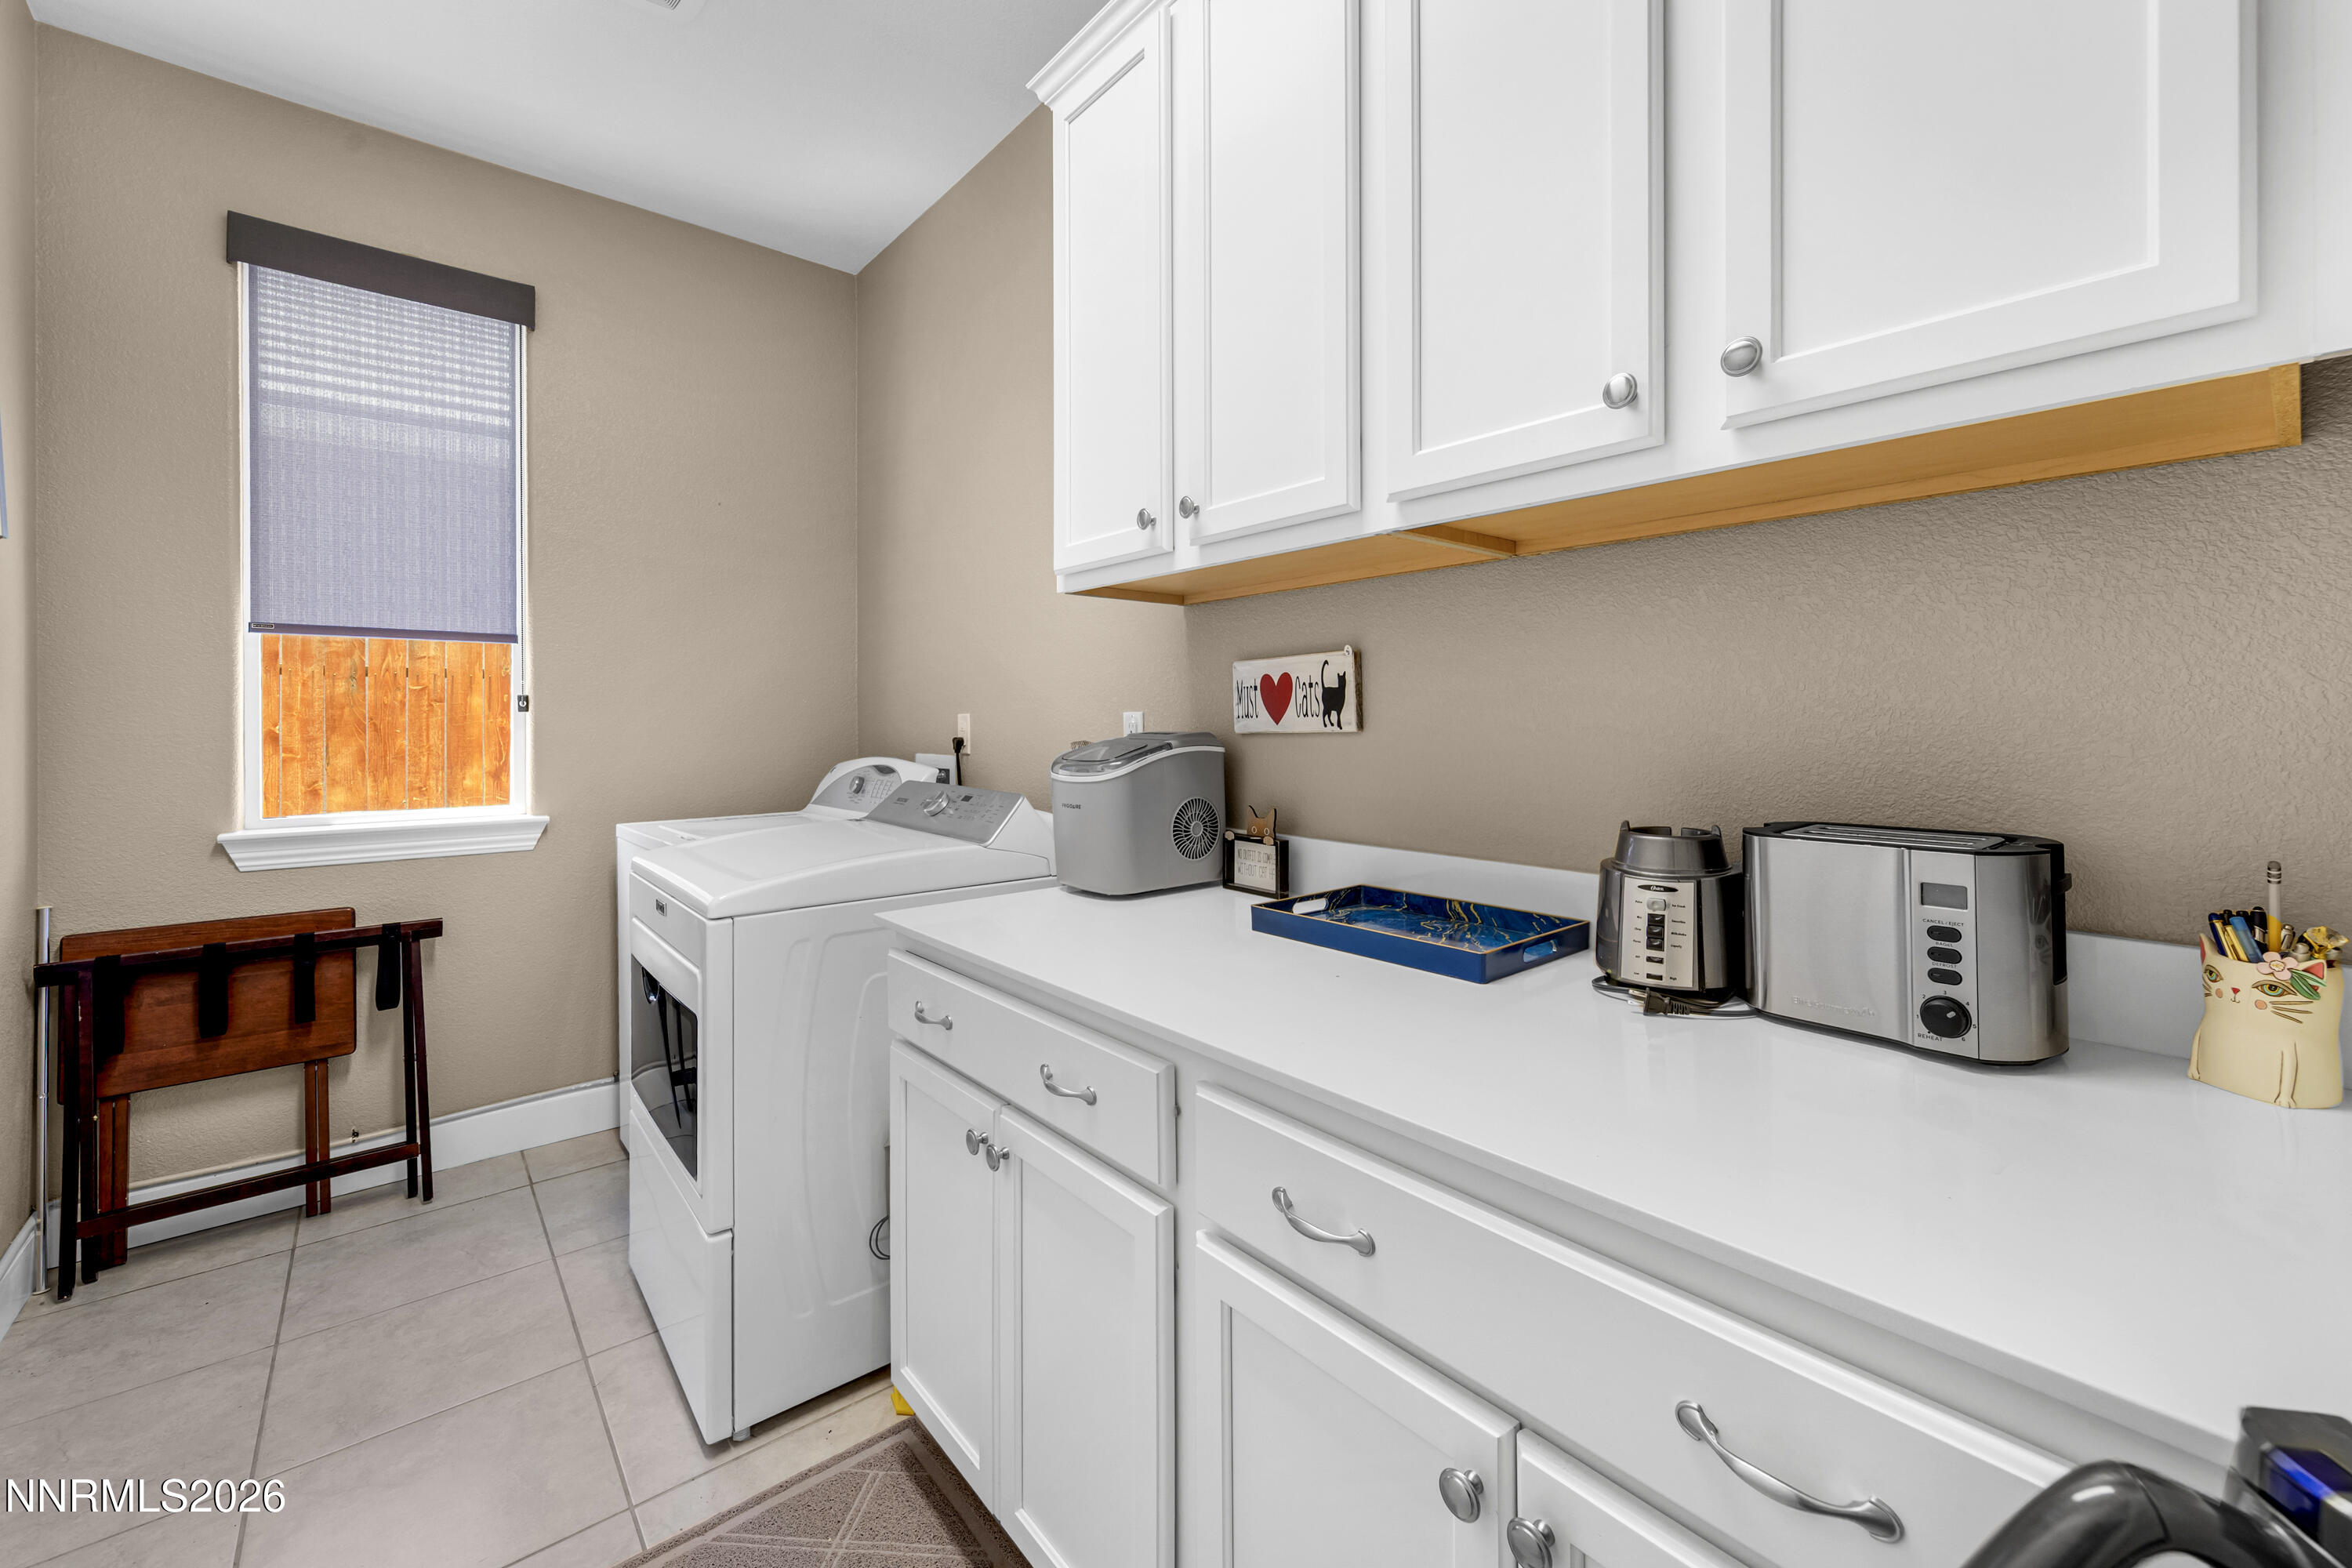
  • Laundry room Cabinets, Laundry Room, Shelves, Washer Hookup
  • Flooring Carpet, Tile, Wood
  • Fireplace Gas
  • APPLIANCES Additional Refrigerator(s), Dishwasher, Disposal, Dryer, Gas Cooktop, Gas Range, Microwave, Refrigerator, Washer, Water Softener Owned
  • other interior Features Breakfast Bar, Ceiling Fan(s), Entrance Foyer, High Ceilings, Kitchen Island, No Interior Steps, Primary Downstairs, Smart Thermostat, Walk-In Closet(s)

Area & Lot

  • Status Sold
  • Date Sold August 14, 2026
  • Living Area1,661 Sq.Ft.
  • Total Area1,661 Sq.Ft.
  • Lot Area5,659 Sq.Ft.
  • MLS® ID260007897
  • TypeResidential
  • YEAR BUILT2018
  • NeighborhoodDamonte Ranch / South Meadows
  • Elementary SchoolNick Poulakidas
  • Middle SchoolDepoali
  • High SchoolDamonte

Exterior

  • STORIES1
  • Garage Space2.0
  • water SourcePublic
  • utilitiesCable Available, Electricity Available, Electricity Connected, Internet Available, Natural Gas Available, Natural Gas Connected, Phone Available, Sewer Available, Sewer Connected, Water Available, Water Connected, Cellular Coverage, Underground Utilities, Water Meter Installed
  • roofPitched, Tile
  • lot featuresArtificial Turf, Common Area, Landscaped, Level, Sprinklers In Front, Sprinklers In Rear
  • parkingAttached, Garage, Garage Door Opener
  • HEAT TYPEFireplace(s), Forced Air, Natural Gas
  • AIR CONDITIONINGCentral Air
  • sewerPublic Sewer
  • SubstructureSlab
  • HOA AmenitiesClubhouse, Fitness Center, Gated, Landscaping, Management, Parking, Pool, Recreation Room, Security, Spa/Hot Tub, Tennis Court(s)
  • security FeaturesKeyless Entry, Smoke Detector(s)
  • Green featuresSolar
  • other exterior FeaturesAwning(s), Rain Gutters

Financial

  • Sales Price$755,000
  • Real Estate Tax $5,251/yr
  • HOA $216/mo
  • Zoning PD

Damonte Ranch / South Meadows

Explore

Expert guidance. Personal service.

I am dedicated to making your experience feel easy and personal. Your goals are the foundation of everything I do — from the first call to the closing table.

Follow Me on Instagram