Leave a Message

By providing your contact information to Brian Kuykendall, your personal information will be processed in accordance with Brian Kuykendall's Privacy Policy. By checking the box(es) below, you expressly consent to receive marketing or promotional real estate communication from Brian Kuykendall in the manner selected by you. For SMS text messages, message frequency varies. Message and data rates may apply. Consent is not a condition of purchase of any goods or services. You may opt out of receiving further communications from Brian Kuykendall at any time. To opt out of receiving SMS text messages, reply STOP to unsubscribe. SMS text messaging is subject to our Terms of Use.

Thank you for your message. I will be in touch with you shortly.

8532 Gypsy Hill Trail
SEE ALL PHOTOS
8532 Gypsy Hill Trail
Sold

8532 Gypsy Hill Trail

8532 Gypsy Hill Trail, Reno, NV 89523

$1,325,000
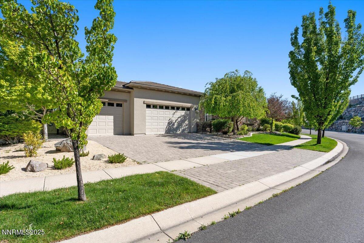
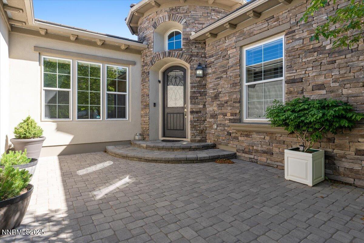
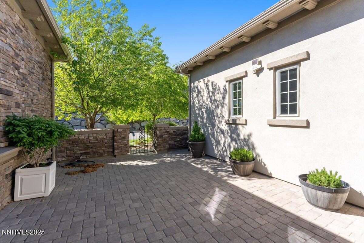
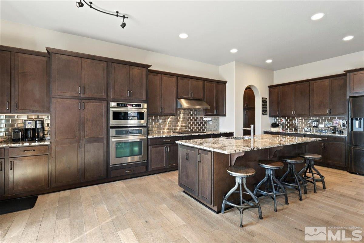
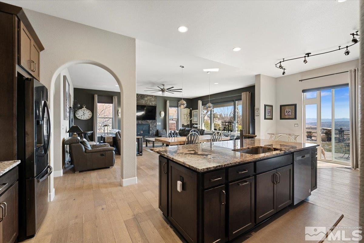
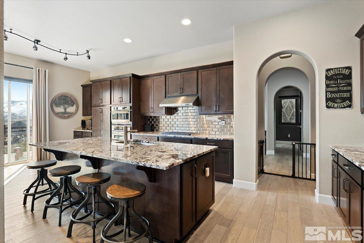
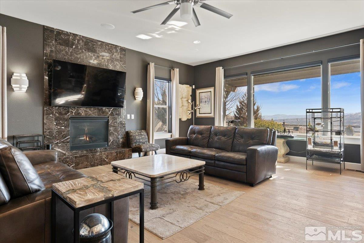
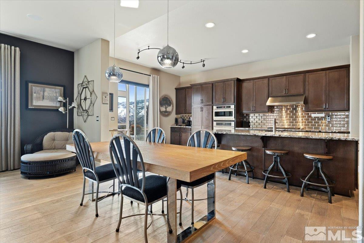
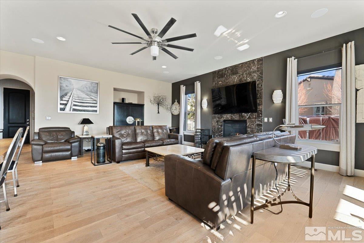
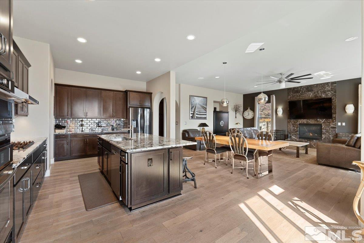
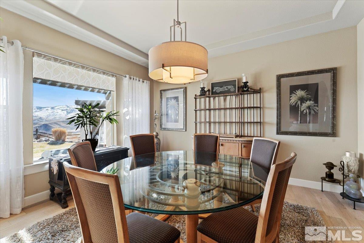
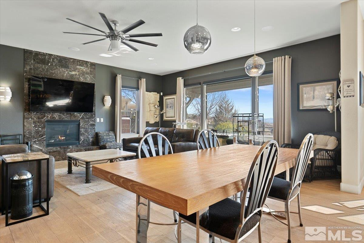
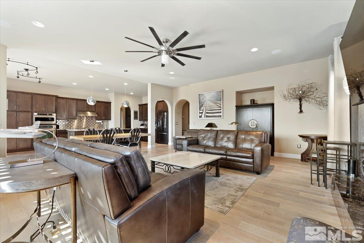
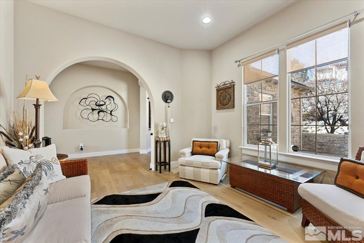
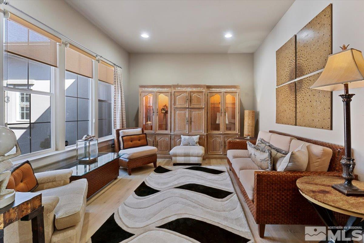
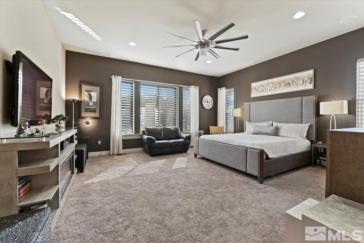
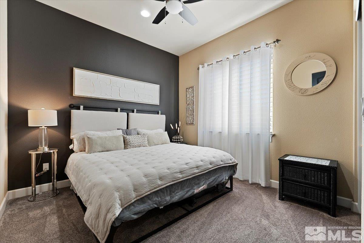
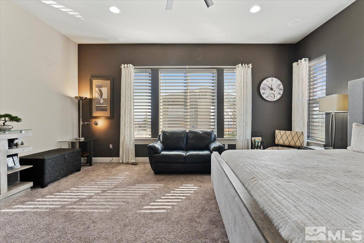
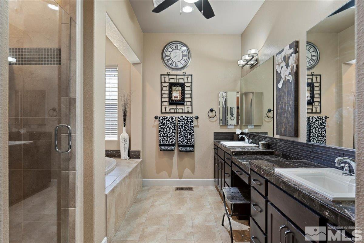
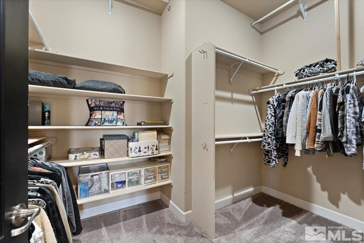
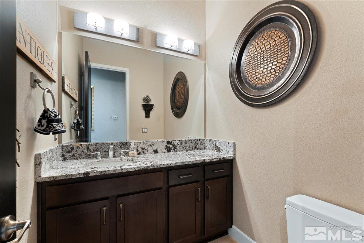
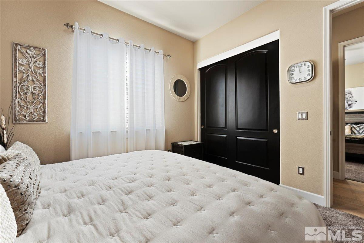
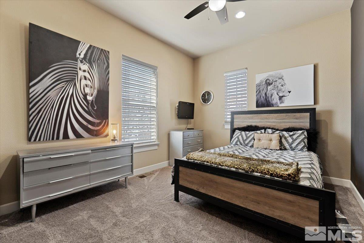
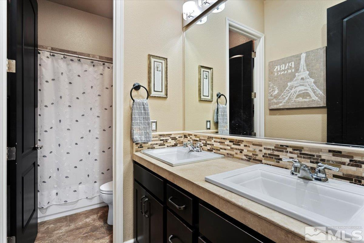
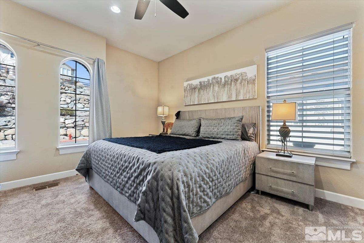
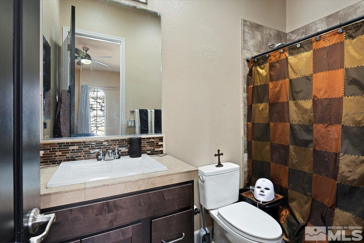
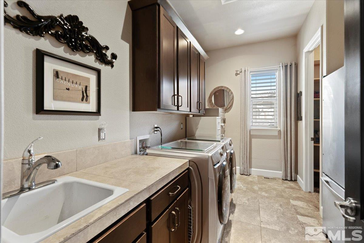
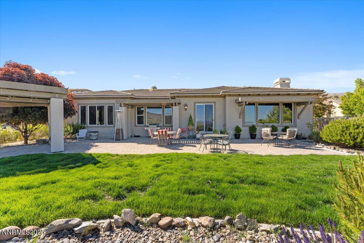
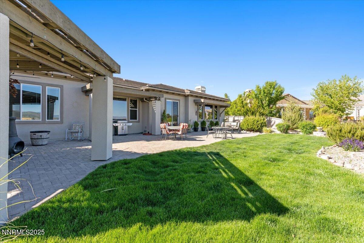
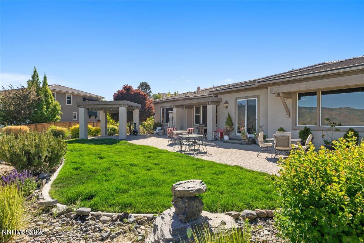
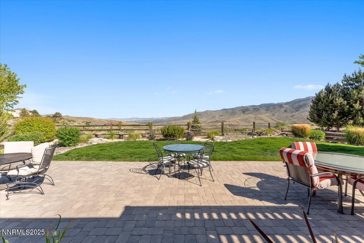
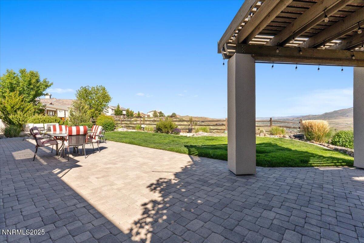
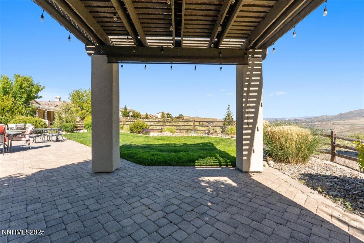
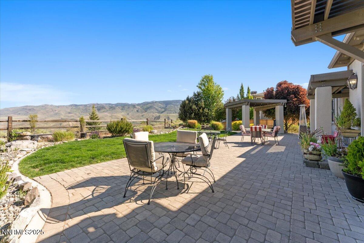
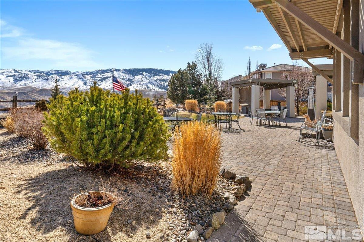
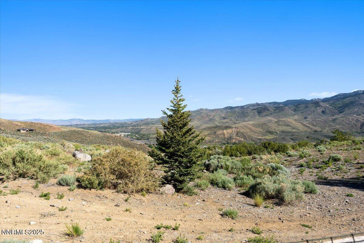
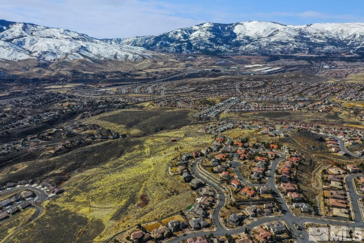
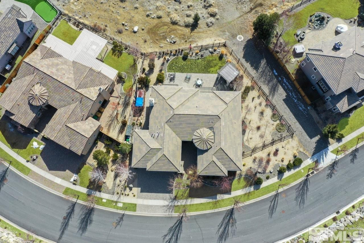
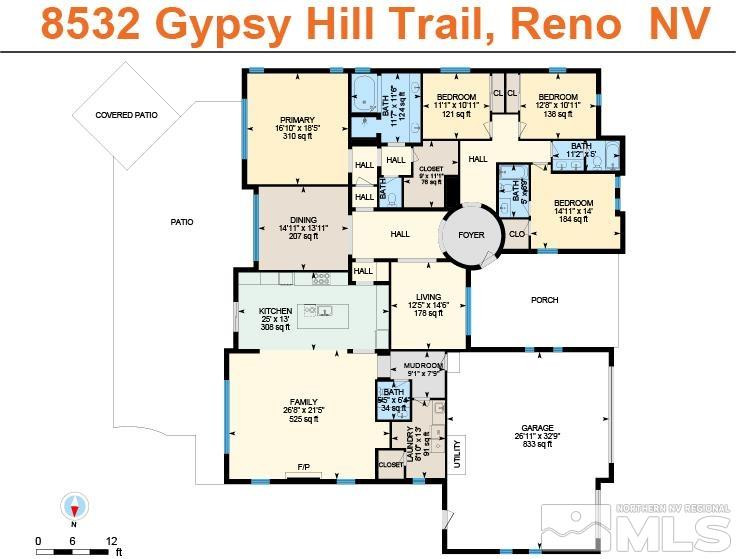
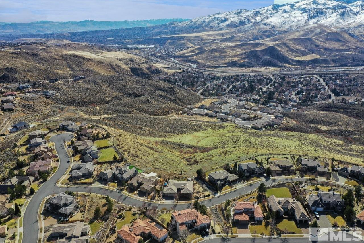
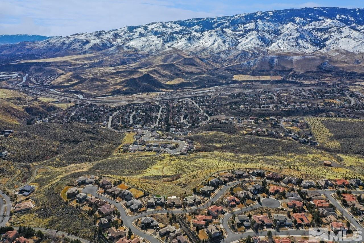
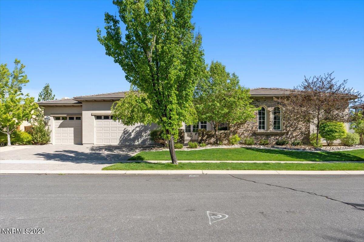
Exquisite Somersett Home with Unmatched Sierra Views & Premier Lot Welcome to one of the most coveted homes in Somersett, Reno's premier master-planned golf course community. This stunning single-story retreat offers unobstructed Sierra Mountain views and backs to a protected greenbelt--ensuring permanent privacy with only one neighboring property., Every inch of this 4-bedroom, 3.5-bathroom home has been upgraded beyond a model home, blending elegance with modern functionality. High ceilings and an open-concept great room create a bright, inviting atmosphere, while the chef's delight kitchen boasts granite countertops, stainless steel appliances, and ample space for entertaining. Step outside to a beautifully designed backyard oasis featuring a gazebo perfectly positioned for morning sun and cool afternoon shade--shielded from summer heat and strong winds. The gated courtyard and gated community setting add an extra layer of exclusivity and security. Additional Features: One of the most desired lots in Somersett--unparalleled privacy and views Spacious 3-car side-by-side garage Seamless indoor-outdoor living with breathtaking sunsets Prime location in Reno's sought-after golf community with luxury amenities A truly rare find in Somersett--this home is a must-see! Don't miss your chance to own a one-of-a-kind property in Reno's most desirable neighborhood. Schedule your private showing today! 52 minutes (44 miles) to the beaches of Lake Tahoe 50 minutes (41 miles) to Palisades Tahoe 17 minutes (12 miles) to the Reno-Tahoe International Airport 15 minutes (8 miles) to Downtown Reno 14 minutes (8 miles) to the University of Nevada 18 minutes (12 miles) to Downtown Sparks 36 minutes (30 miles) to Truckee, CA 3 hours, 21 minutes (216 miles) to San Francisco, CA ---- ROOM DIMENTIONS ---- *** Primary: 16'10" x 18'5" *** Primary Bath: 11'7" x 11'6" *** Primary Closet: 9' x 11'1" *** Bedroom 2: 12'8" x 10'11" *** Bath 2: 5' x 8'9" *** Bedroom 3: 11'1" x 10'11" *** Bath 3: 5'5" x 6'4" *** Bedroom 4: 14'11" x 14' *** Bath 3: 11'2" x 5' *** Kitchen: 25' x 13' *** Dining: 14'11" x 13'11" *** Formal Living: 12'5" x 14'6" *** Family: 26'8" x 21'5" *** 1/2 Bath: 3'8" x 5' *** Laundry: 8'10" x 13' *** Mudroom: 9'1" x 7'9" *** 3 Car Garage: 26'11" x 32'9"

4
beds

4
baths

3,352 Sq.Ft. LIVING AREA

0.36 Acres lot

Brian Kuykendall

Brian Kuykendall

Features & Amenities

Interior

  • total bedrooms4
  • Total bathrooms4
  • full bathrooms3
  • half bathroom1
  • Laundry room Cabinets, Laundry Area, Laundry Room, Shelves, Sink
  • Flooring Carpet, Ceramic Tile, Laminate
  • Fireplace Gas Log
  • APPLIANCES Dishwasher, Disposal, Double Oven, ENERGY STAR Qualified Appliances, Gas Cooktop, Gas Range, Microwave
  • other interior Features Breakfast Bar, Ceiling Fan(s), High Ceilings, Kitchen Island, No Interior Steps, Pantry, Primary Downstairs, Smart Thermostat, Walk-In Closet(s)

Area & Lot

  • Status Sold
  • Date Sold June 26, 2025
  • Living Area3,352 Sq.Ft.
  • Total Area3,352 Sq.Ft.
  • Lot Area0.36 Acres
  • MLS® ID250002873
  • TypeResidential
  • YEAR BUILT2014
  • NeighborhoodNorthwest Reno
  • View DescriptionCity, Golf Course, Mountain(s), Park/Greenbelt, Peek, Trees/Woods, Valley
  • Elementary SchoolWestergard
  • Middle SchoolBillinghurst
  • High SchoolMcQueen

Exterior

  • STORIES1
  • Garage Space3.0
  • water SourcePublic
  • utilitiesCable Available, Electricity Available, Internet Available, Natural Gas Available, Phone Available, Sewer Available, Water Available, Cellular Coverage, Centralized Data Panel, Water Meter Installed
  • roofPitched, Tile
  • lot featuresCommon Area, Greenbelt, Landscaped, Level, On Golf Course, Sprinklers In Front, Sprinklers In Rear
  • parkingAttached, Garage Door Opener
  • HEAT TYPEENERGY STAR Qualified Equipment, Fireplace(s), Forced Air, Natural Gas
  • AIR CONDITIONINGAttic Fan, Central Air, ENERGY STAR Qualified Equipment, Refrigerated
  • sewerPublic Sewer
  • SubstructureCrawl Space
  • HOA AmenitiesFitness Center, Golf Course, Maintenance Grounds, Management, Security, Spa/Hot Tub, Tennis Court(s), Clubhouse/Recreation Room
  • security FeaturesSmoke Detector(s)
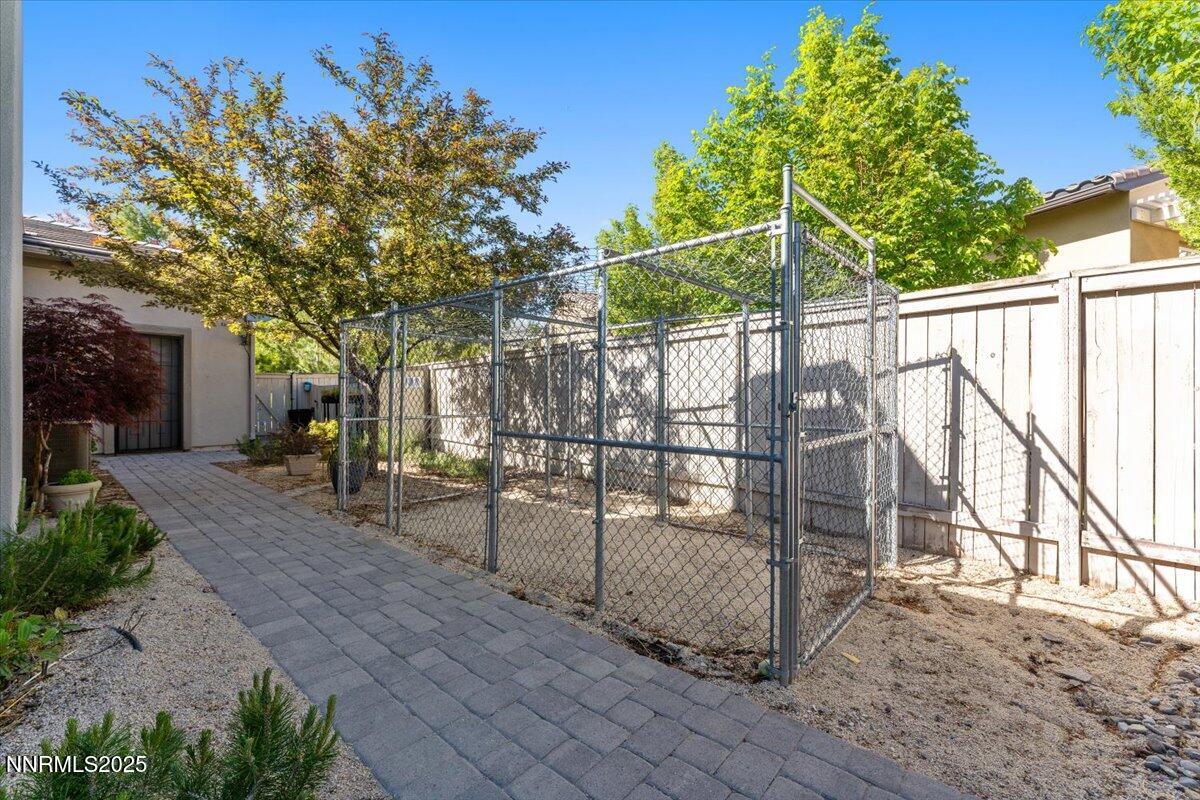
  • other exterior FeaturesBarbecue Stubbed In, Dog Run, Entry Flat or Ramped Access

Financial

  • Sales Price$1,325,000
  • Real Estate Tax $6,127/yr
  • HOA $262/mo
  • Zoning PD
View Virtual Tour

Northwest Reno

Explore

Expert guidance. Personal service.

I am dedicated to making your experience feel easy and personal. Your goals are the foundation of everything I do — from the first call to the closing table.

Follow Me on Instagram