Leave a Message

By providing your contact information to Brian Kuykendall, your personal information will be processed in accordance with Brian Kuykendall's Privacy Policy. By checking the box(es) below, you expressly consent to receive marketing or promotional real estate communication from Brian Kuykendall in the manner selected by you. For SMS text messages, message frequency varies. Message and data rates may apply. Consent is not a condition of purchase of any goods or services. You may opt out of receiving further communications from Brian Kuykendall at any time. To opt out of receiving SMS text messages, reply STOP to unsubscribe. SMS text messaging is subject to our Terms of Use.

Thank you for your message. I will be in touch with you shortly.

6997 Spencer Ridge Court
SEE ALL PHOTOS
6997 Spencer Ridge Court
Sold

6997 Spencer Ridge Court

6997 Spencer Ridge Court, Sparks, NV 89436

$610,000
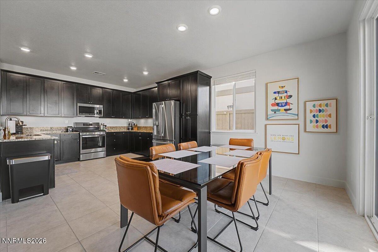
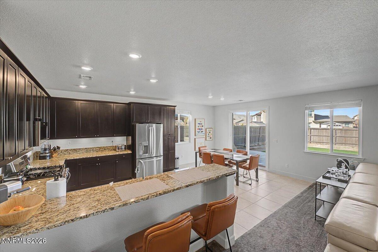
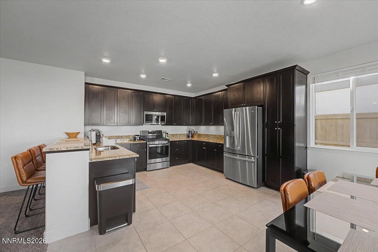
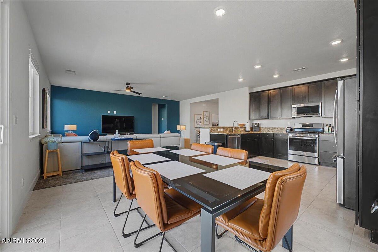
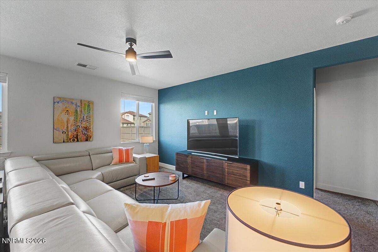
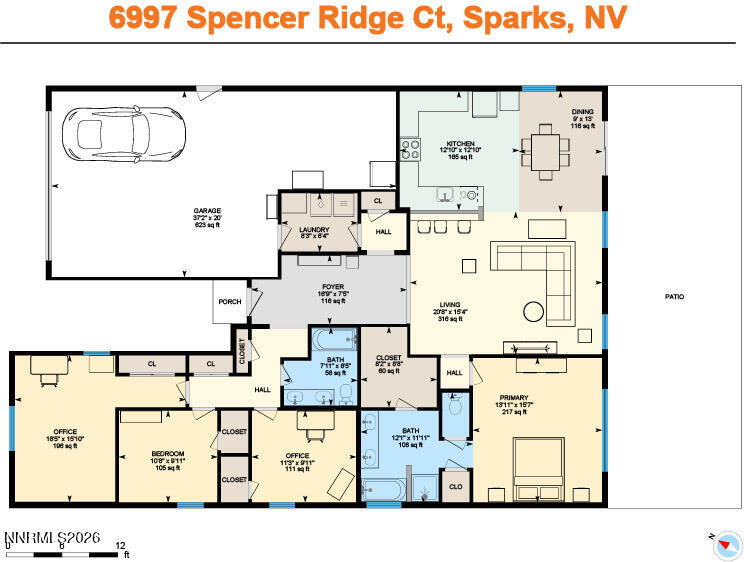
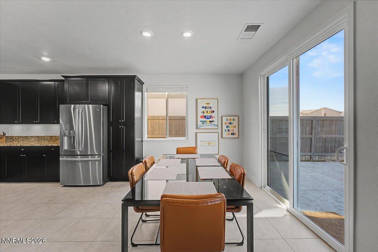
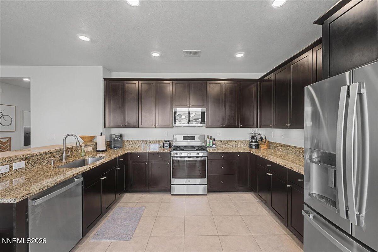
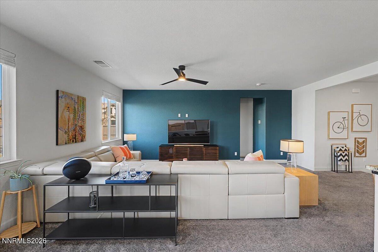
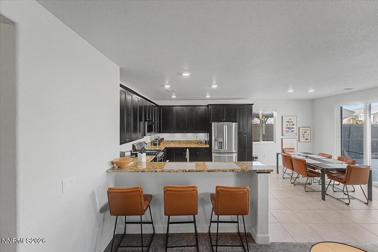
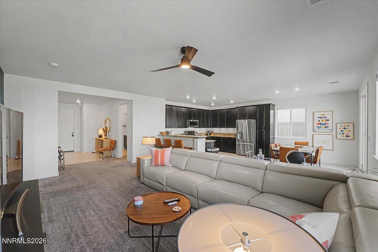
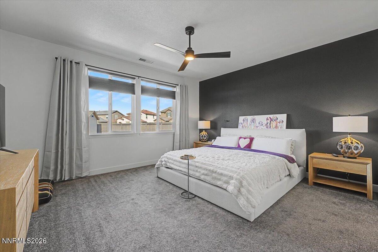
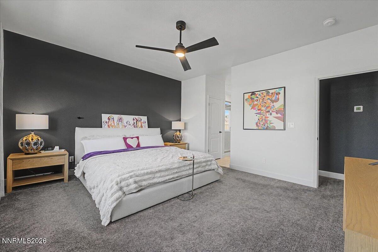
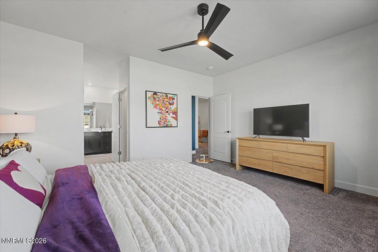
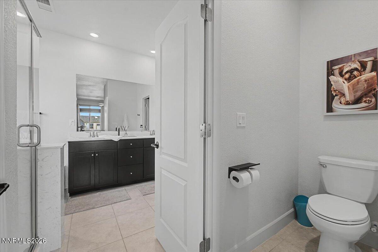
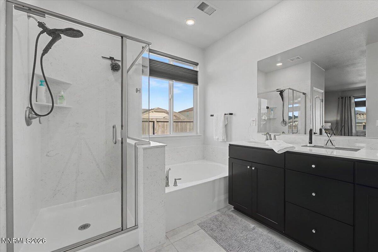
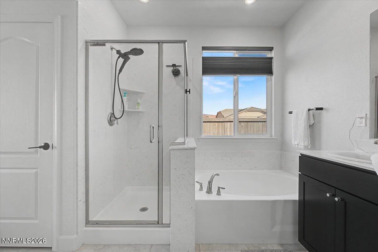
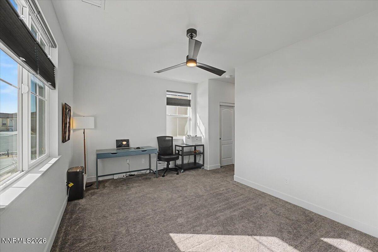
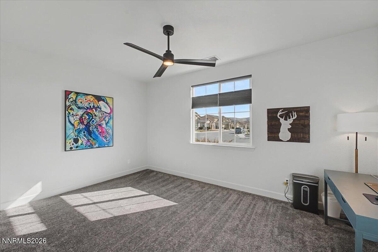
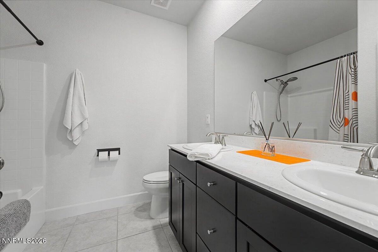
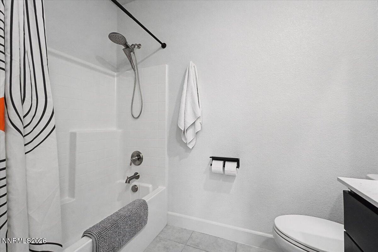
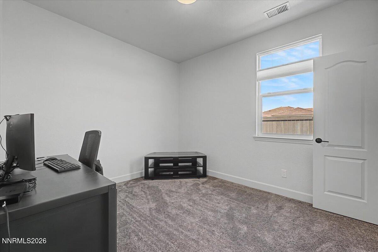
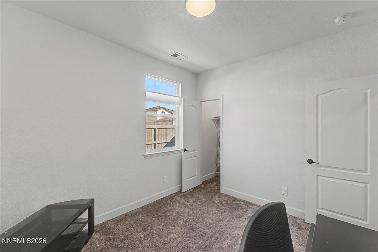
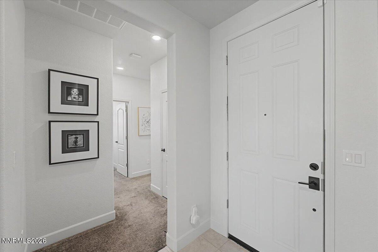
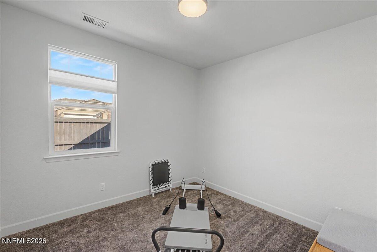
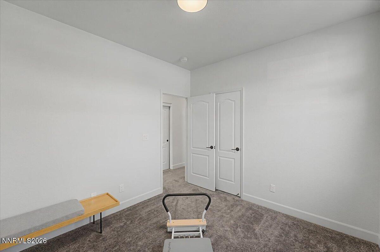
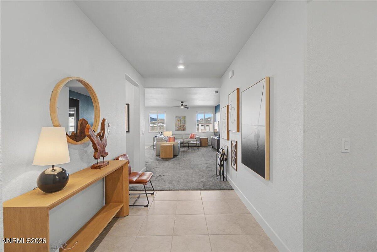
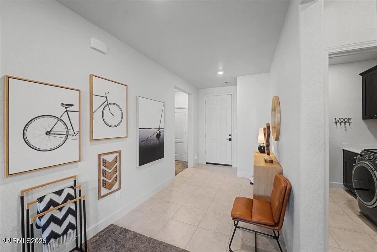
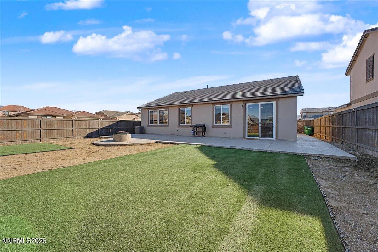
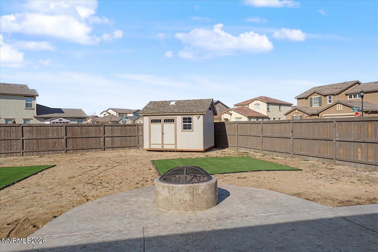
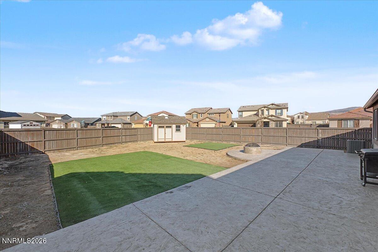
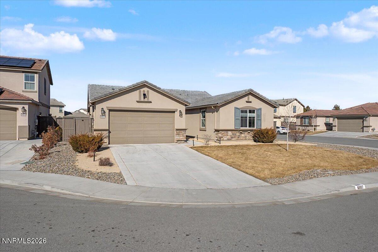
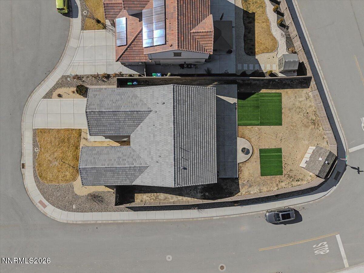
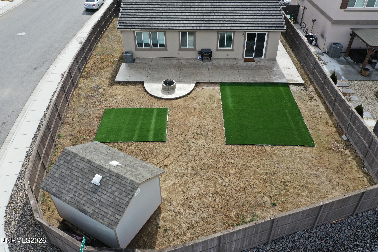
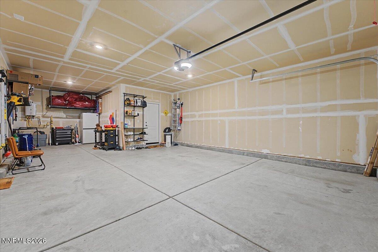
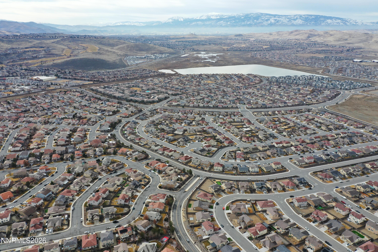
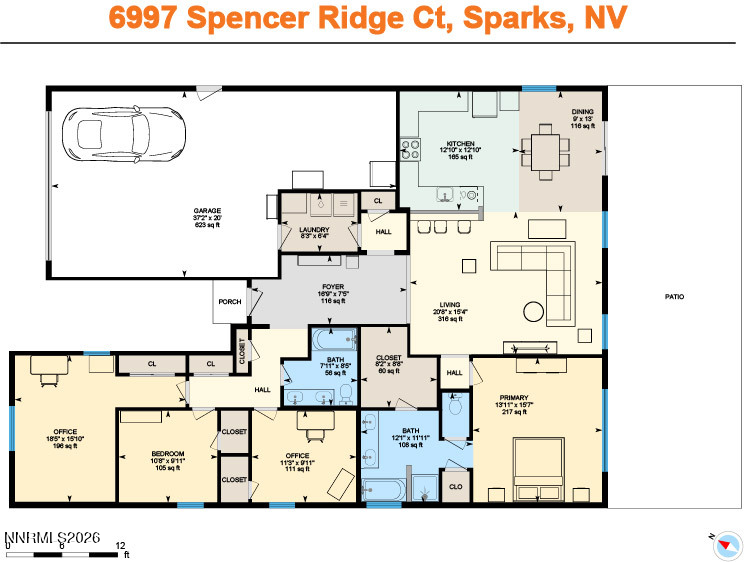
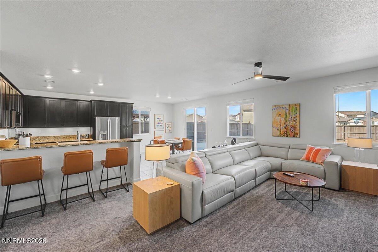
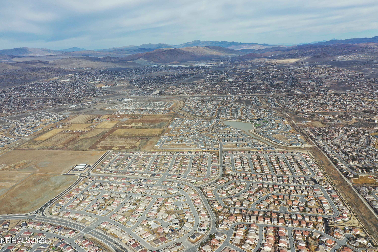
6997 Spencer Ridge Ct | Sparks NV | Sendero at Pioneer Meadows Located on a quiet cul-de-sac in the desirable Sendero community of Pioneer Meadows, this single story 4 bedroom, 2 bath home sits on a 10,223 square foot corner lot, one of the larger homesites in the subdivision, offering added privacy with no direct neighbor on three sides. Built in 2020, the home features an open concept great room design with seamless flow between the living area, dining space, and kitchen. The kitchen includes upgraded Lennar shaker cabinetry in Tobacco finish, granite countertops with full granite backsplash, stainless GE Profile Smart appliances approximately 1 year old, gas range with air fry and convection, French door refrigerator with ice and water, microwave, and dishwasher. Washer and dryer are negotiable. Interior upgrades include high end plush carpet with upgraded 10 pound pad approximately 1 year old, tile flooring in key areas, fresh interior paint completed in 2024, custom top down bottom up cellular shades in bedrooms, upgraded Decora tamper resistant outlets, matte black Schlage hardware, and upgraded Moen rain showerheads with handhelds in bathrooms. The primary suite offers a spacious layout, solid surface shower and tub surround, and a large walk in closet with a custom reconfigurable Elfa organization system. Additional Elfa systems are installed in the front bedroom closet, entry closet, and garage. Secondary bedrooms feature deep closets for added storage. Smart home features are fully integrated and include smart fans, switches, outlets, and thermostat with automation capability via app or voice control. Security features include doorbell and driveway cameras, Ring Pro Alarm system with door and leak sensors, smart garage door opener with camera, Eero wireless mesh system with extender nodes, and backup internet for alarm system. Subscription required for video storage and emergency dispatch services. The 3 car tandem garage provides flexible space for vehicles, storage, or workshop use. Exterior features include a custom poured and stained concrete patio with integrated fire pit, low maintenance artificial turf pads, and a 10 by 12 Heartland wood shed. Conveniently located near Pyramid Highway and Vista Boulevard with easy access to shopping, dining, schools, and outdoor recreation.

4
beds

2
baths

1,947 Sq.Ft. LIVING AREA
10,223 Sq.Ft. lot

Brian Kuykendall

Brian Kuykendall

Features & Amenities

Interior

  • total bedrooms4
  • Total bathrooms2
  • full bathrooms2
  • Laundry room Cabinets, Laundry Room, Shelves, Washer Hookup
  • Flooring Carpet, Ceramic Tile
  • APPLIANCES Dishwasher, Disposal, ENERGY STAR Qualified Appliances, Gas Cooktop, Microwave, Oven, None
  • other interior Features Breakfast Bar, Ceiling Fan(s), Entrance Foyer, High Ceilings, Pantry, Primary Downstairs, Smart Thermostat, Walk-In Closet(s)

Area & Lot

  • Status Sold
  • Date Sold May 22, 2026
  • Living Area1,947 Sq.Ft.
  • Total Area1,947 Sq.Ft.
  • Lot Area10,223 Sq.Ft.
  • MLS® ID260001602
  • TypeResidential
  • YEAR BUILT2020
  • NeighborhoodSparks
  • View DescriptionDesert, Mountain(s)
  • Elementary SchoolJohn Bohach
  • Middle SchoolSky Ranch
  • High SchoolSpanish Springs

Exterior

  • STORIES1
  • Garage Space3.0
  • water SourcePublic
  • utilitiesCable Connected, Electricity Connected, Internet Available, Internet Connected, Natural Gas Connected, Phone Connected, Sewer Available, Sewer Connected, Water Connected, Underground Utilities, Water Meter Installed
  • roofPitched, Tile
  • lot featuresArtificial Turf, Corner Lot, Cul-De-Sac, Flag Lot, Landscaped, Level, Sprinklers In Front
  • parkingAdditional Parking, Attached, Garage, Garage Door Opener, Tandem
  • HEAT TYPENatural Gas
  • AIR CONDITIONINGCentral Air
  • sewerPublic Sewer
  • SubstructureInsulated Foundation, Slab
  • HOA AmenitiesNone
  • security FeaturesCarbon Monoxide Detector(s), Security System, Security System Owned, Smoke Detector(s)
  • other exterior FeaturesNone

Financial

  • Sales Price$610,000
  • Real Estate Tax $5,263/yr
  • HOA $20/mo
  • Zoning PD
View Virtual Tour

Sparks

Explore

Expert guidance. Personal service.

I am dedicated to making your experience feel easy and personal. Your goals are the foundation of everything I do — from the first call to the closing table.

Follow Me on Instagram