



Leave a Message

By providing your contact information to Brian Kuykendall, your personal information will be processed in accordance with Brian Kuykendall's Privacy Policy. By checking the box(es) below, you expressly consent to receive marketing or promotional real estate communication from Brian Kuykendall in the manner selected by you. For SMS text messages, message frequency varies. Message and data rates may apply. Consent is not a condition of purchase of any goods or services. You may opt out of receiving further communications from Brian Kuykendall at any time. To opt out of receiving SMS text messages, reply STOP to unsubscribe. SMS text messaging is subject to our Terms of Use.

Thank you for your message. I will be in touch with you shortly.

654 St Andrews Drive
SEE ALL PHOTOS
654 St Andrews Drive
Sold

654 St Andrews Drive

654 St Andrews Drive, Dayton, NV 89403

$507,000
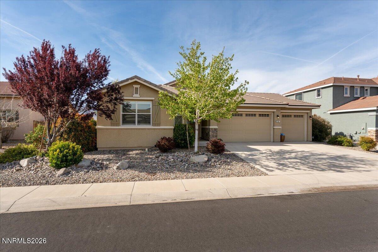
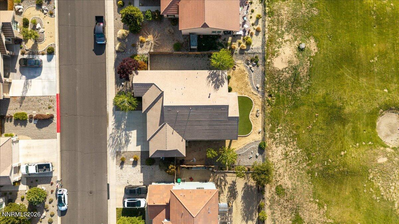
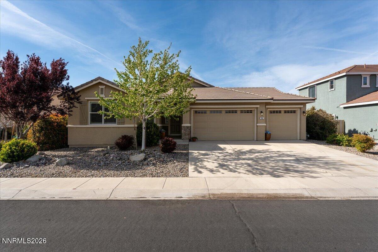
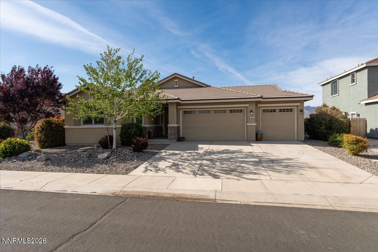
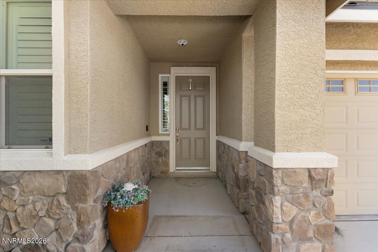
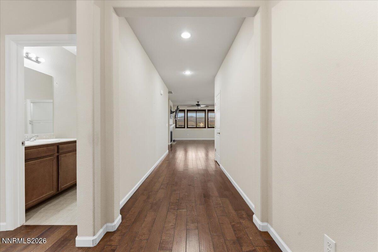
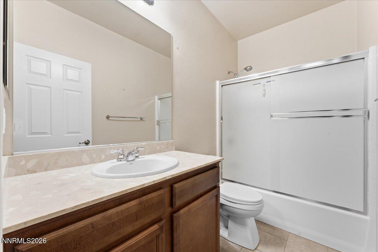
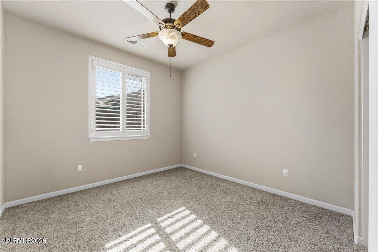
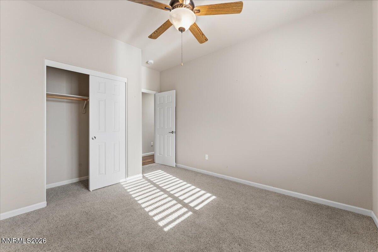
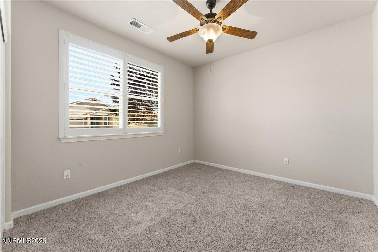
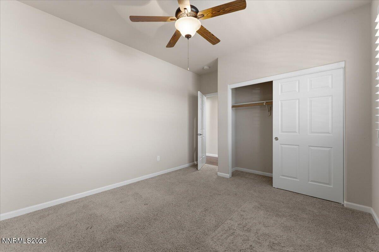
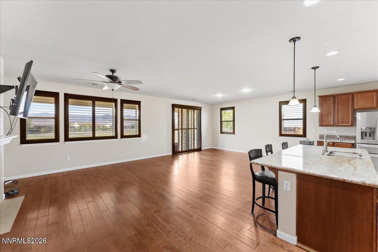
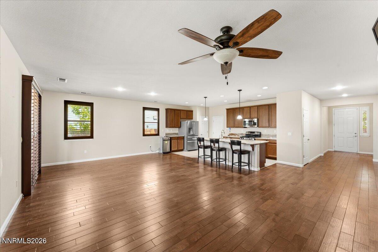
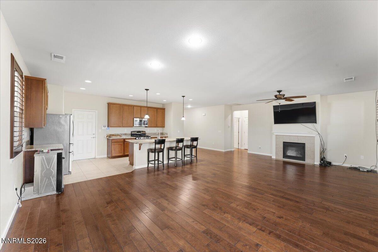
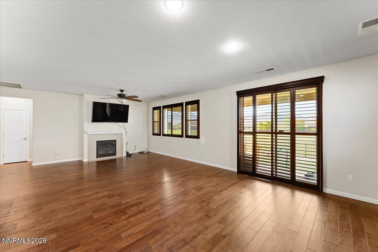
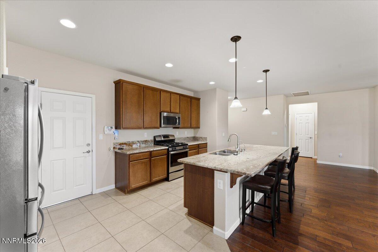
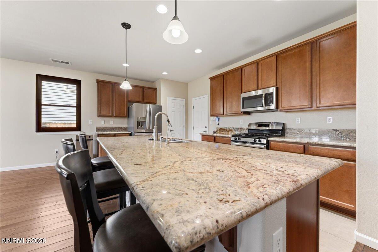
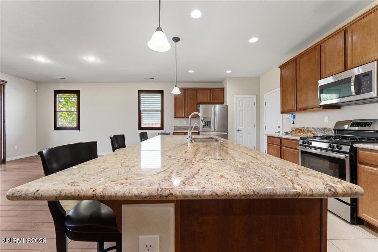
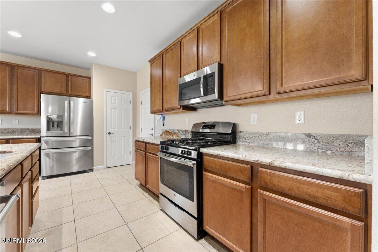
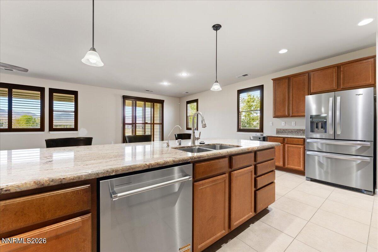
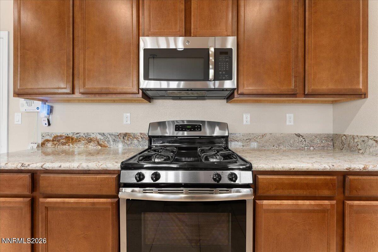
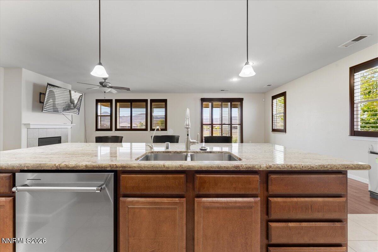
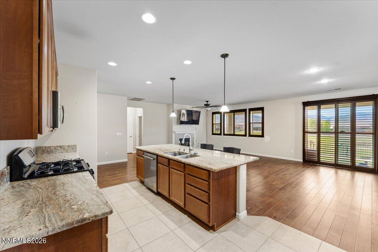
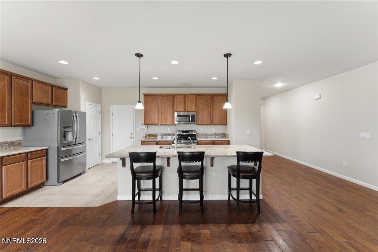
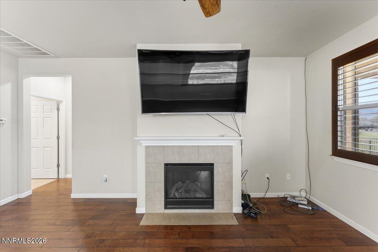
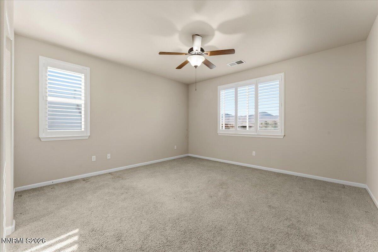
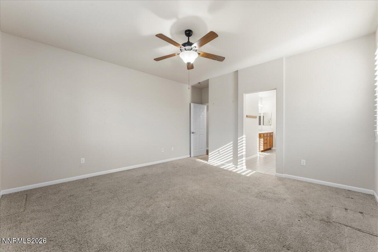
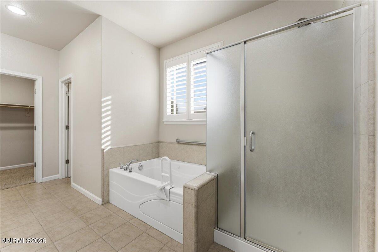
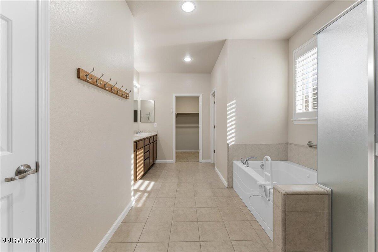
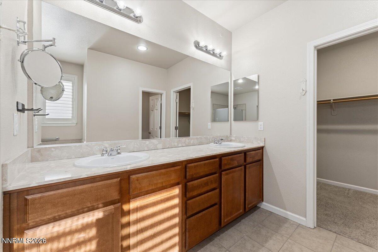
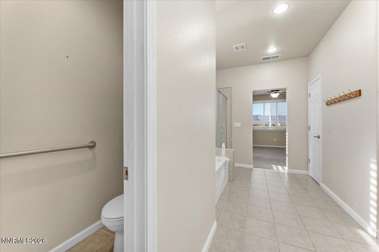
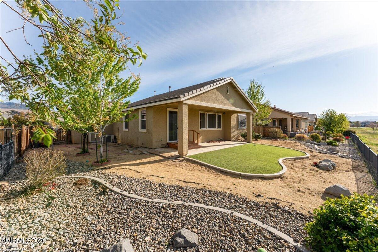
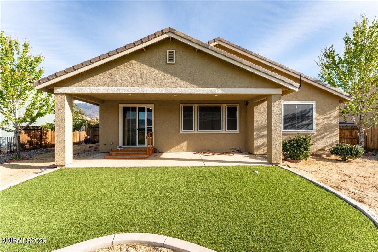
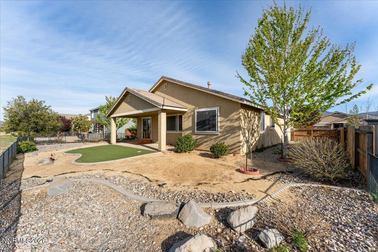
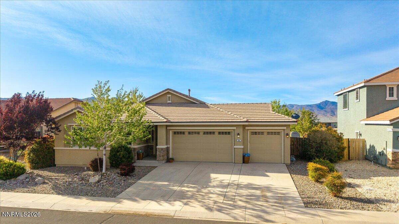
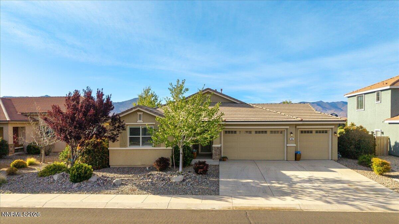
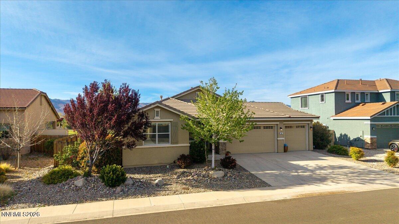
Golf Course Living with Stunning Mountain Views Enjoy effortless single-story living in this beautifully appointed 3-bedroom, 2.5-bath home, perfectly positioned along the 17th fairway of Dayton Valley Country Club. Nestled within a secure gated community, this property offers both privacy and picturesque surroundings. Step inside to a thoughtfully designed layout featuring spacious living areas and abundant natural light. The kitchen is equipped with sleek stainless steel appliances, ideal for everyday living and entertaining alike. The primary suite provides a comfortable retreat, while two additional bedrooms offer flexibility for guests, a home office, or hobbies. Outside, the fully landscaped yard creates a serene setting to relax and take in sweeping mountain and golf course views. Additional highlights include an owned water softener system and the ease of single-level living throughout. Experience the perfect blend of comfort, convenience, and scenic beauty in this exceptional home.

3
beds

3
baths

1,823 Sq.Ft. LIVING AREA

7,884 Sq.Ft. lot

Brian Kuykendall

Brian Kuykendall

Features & Amenities

Interior

  • total bedrooms3
  • Total bathrooms3
  • full bathrooms2
  • half bathroom1
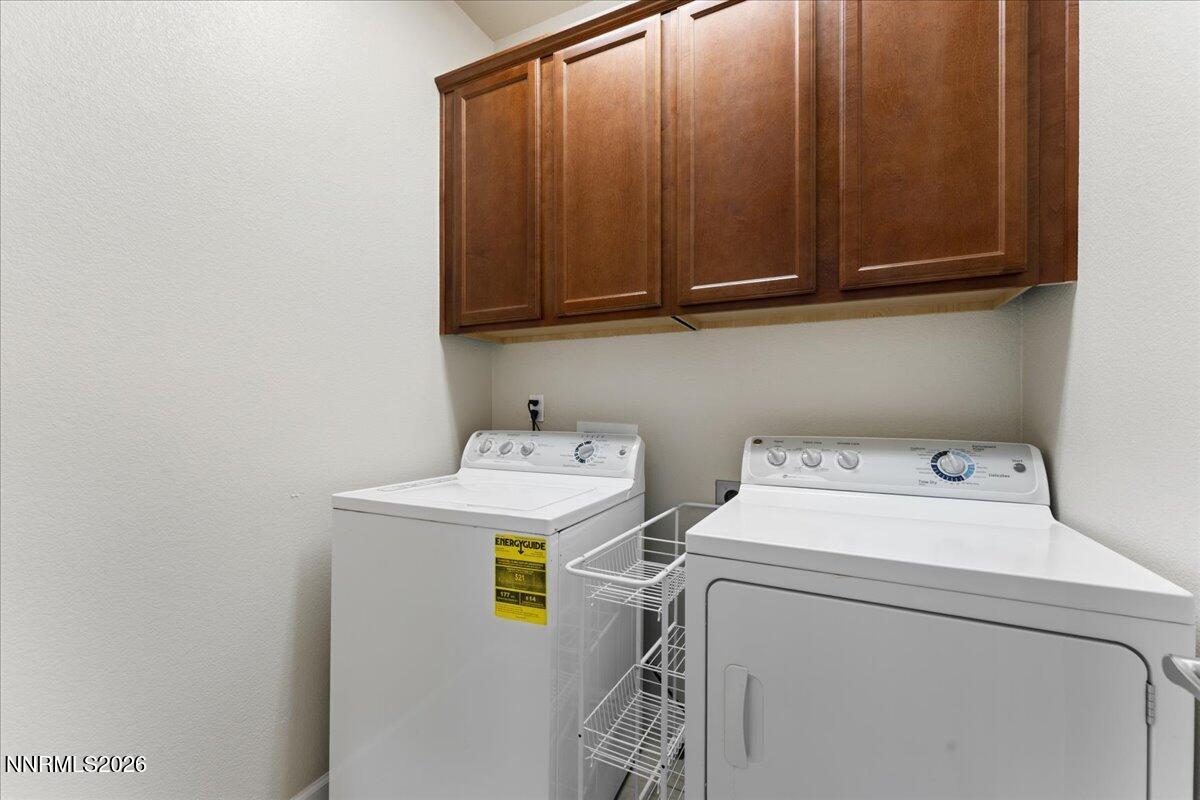
  • Laundry room In Hall, Laundry Closet, Washer Hookup
  • Flooring Carpet, Ceramic Tile, Laminate
  • Fireplace Gas, Insert
  • APPLIANCES Dishwasher, Disposal, Dryer, Gas Cooktop, Gas Range, Microwave, Oven, Refrigerator, Washer, Water Softener Owned
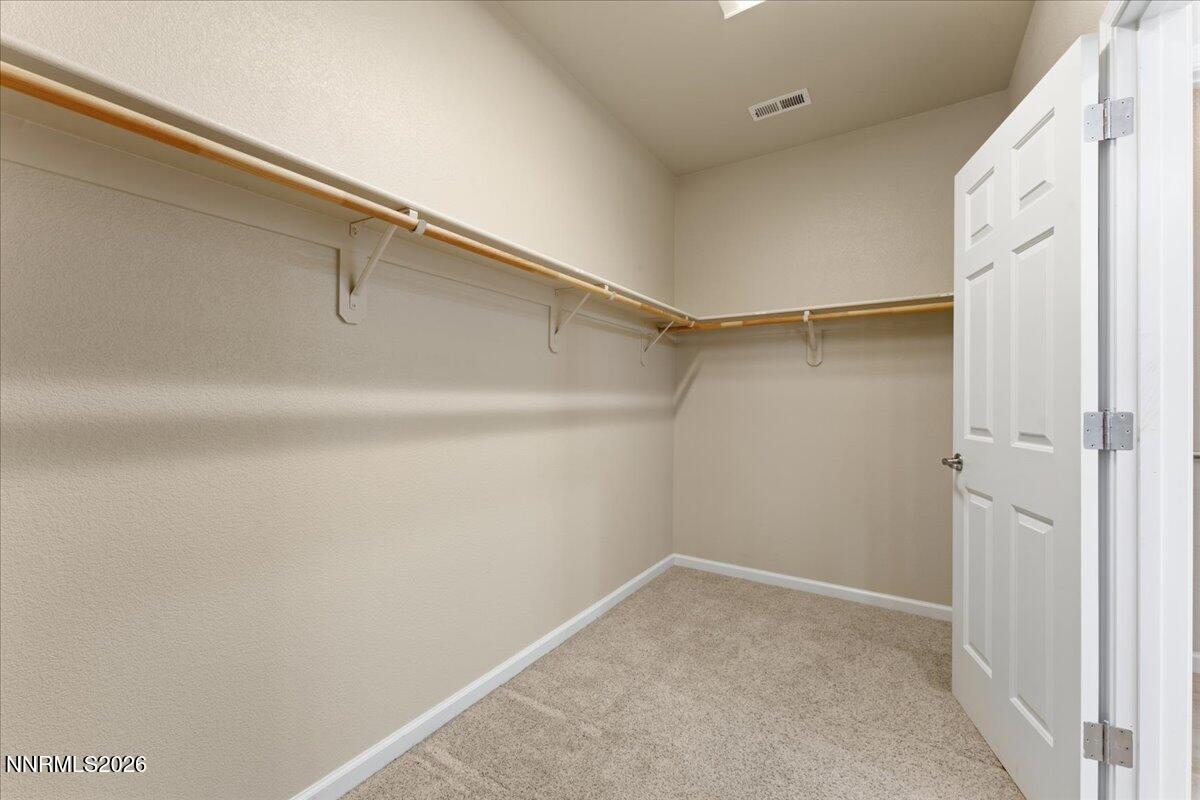
  • other interior Features Ceiling Fan(s), High Ceilings, Kitchen Island, Pantry, Walk-In Closet(s)

Area & Lot

  • Status Sold
  • Date Sold October 19, 2026
  • Living Area1,823 Sq.Ft.
  • Total Area1,823 Sq.Ft.
  • Lot Area7,884 Sq.Ft.
  • MLS® ID260005158
  • TypeResidential
  • YEAR BUILT2015
  • View DescriptionGolf Course, Mountain(s)
  • Elementary SchoolDayton
  • Middle SchoolDayton
  • High SchoolDayton

Exterior

  • STORIES1
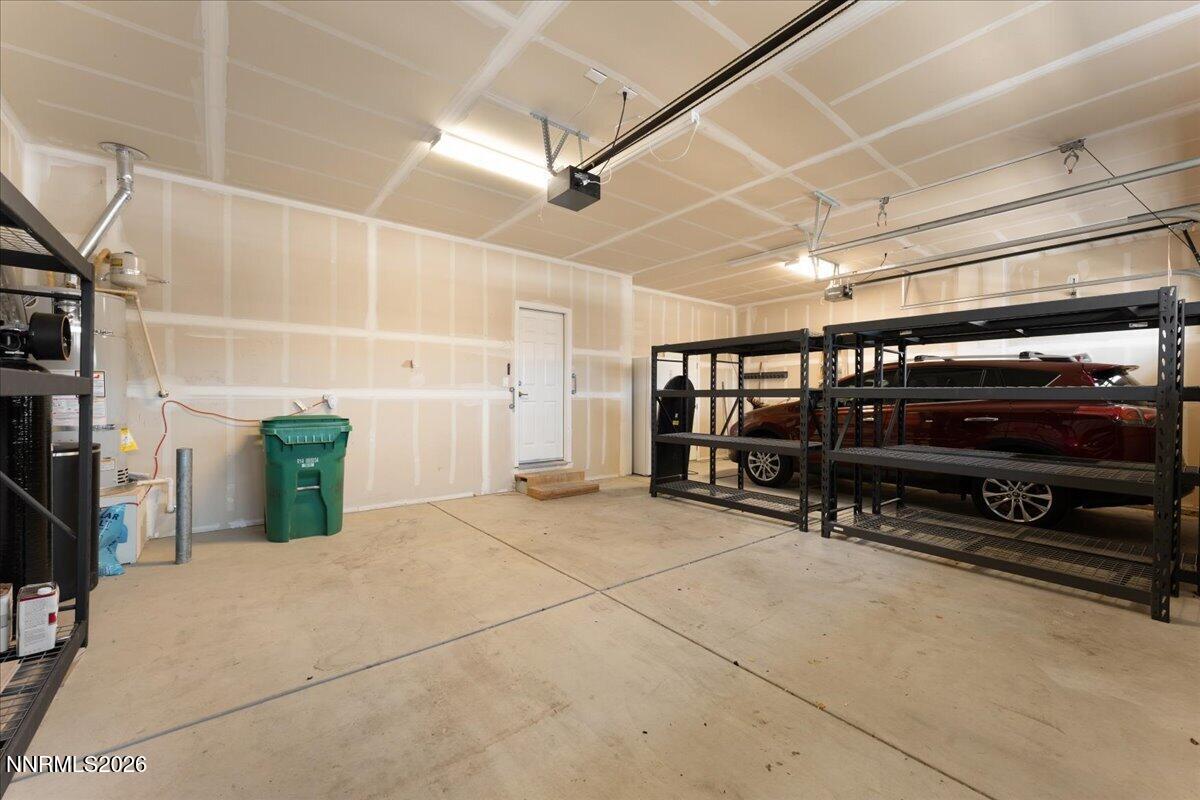
  • Garage Space2.0
  • water SourcePublic
  • utilitiesCable Connected, Electricity Connected, Internet Connected, Natural Gas Connected, Phone Connected, Sewer Connected, Water Connected, Underground Utilities, Water Meter Installed
  • roofTile
  • lot featuresLandscaped, Level, On Golf Course, Sprinklers In Front, Sprinklers In Rear
  • parkingAttached, Garage, Garage Door Opener
  • HEAT TYPEFireplace(s), Natural Gas
  • AIR CONDITIONINGCentral Air
  • sewerPublic Sewer
  • SubstructureSlab
  • HOA AmenitiesGated, None
  • security FeaturesSecurity Gate, Smoke Detector(s)
  • other exterior FeaturesRain Gutters

Financial

  • Sales Price$507,000
  • Real Estate Tax $3,653/yr
  • HOA $70/mo
  • Zoning NR1

Expert guidance. Personal service.

I am dedicated to making your experience feel easy and personal. Your goals are the foundation of everything I do — from the first call to the closing table.

Follow Me on Instagram