
Leave a Message

By providing your contact information to Brian Kuykendall, your personal information will be processed in accordance with Brian Kuykendall's Privacy Policy. By checking the box(es) below, you expressly consent to receive marketing or promotional real estate communication from Brian Kuykendall in the manner selected by you. For SMS text messages, message frequency varies. Message and data rates may apply. Consent is not a condition of purchase of any goods or services. You may opt out of receiving further communications from Brian Kuykendall at any time. To opt out of receiving SMS text messages, reply STOP to unsubscribe. SMS text messaging is subject to our Terms of Use.

Thank you for your message. I will be in touch with you shortly.

2682 Markridge Drive
SEE ALL PHOTOS
2682 Markridge Drive
Active Under Contract

2682 Markridge Drive

2682 Markridge Drive, Reno, NV 89509

$699,493
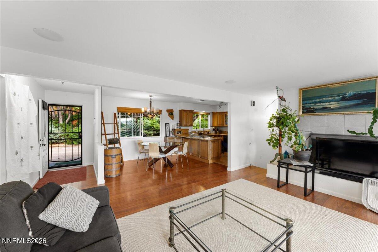
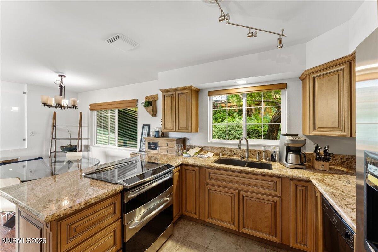
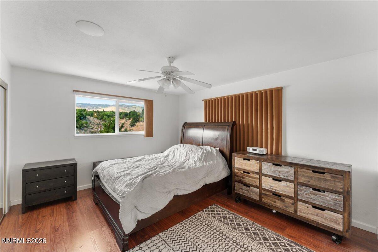
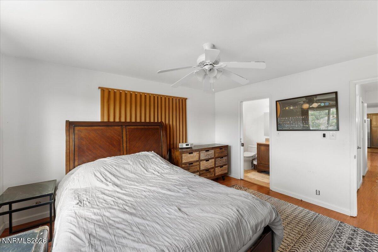
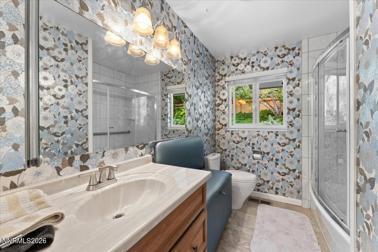
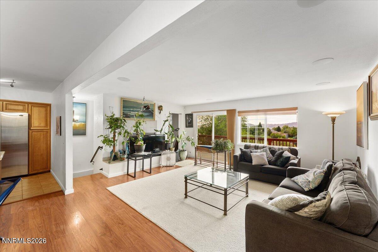
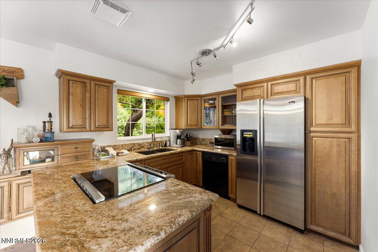
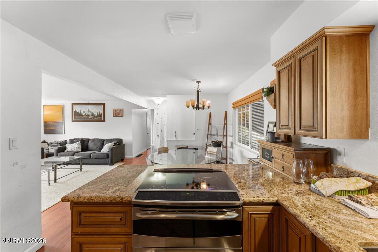
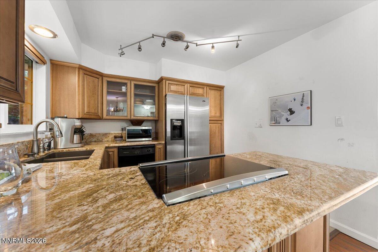
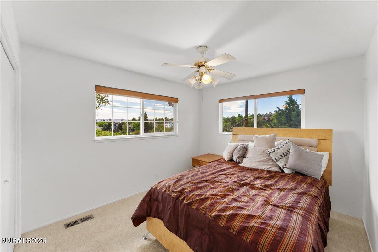
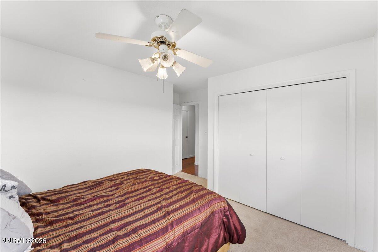
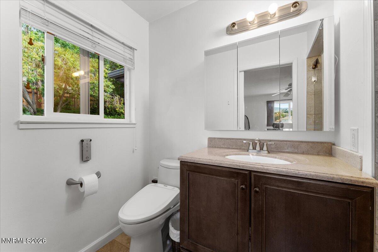
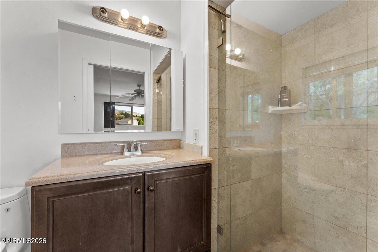
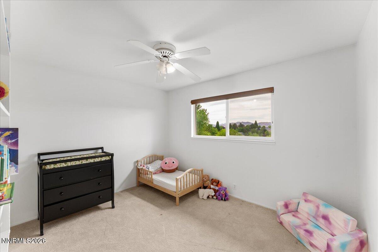
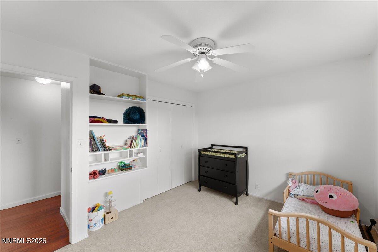
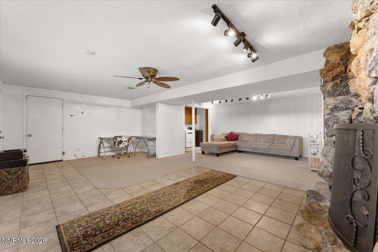
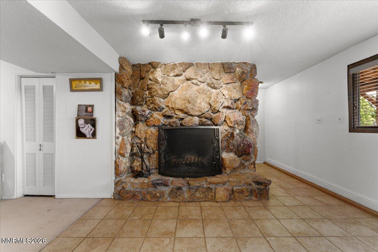
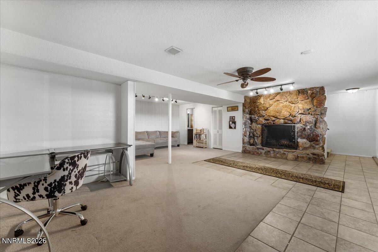
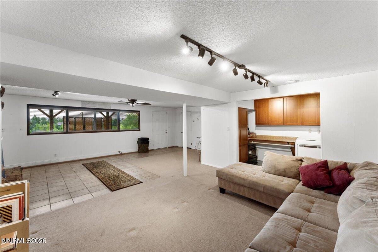
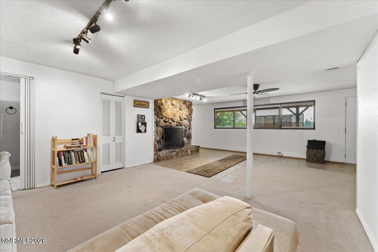
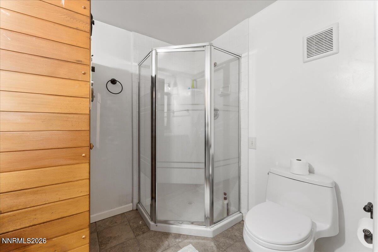
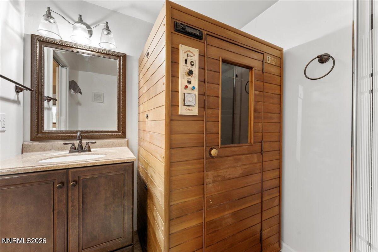
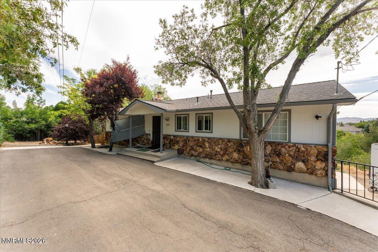
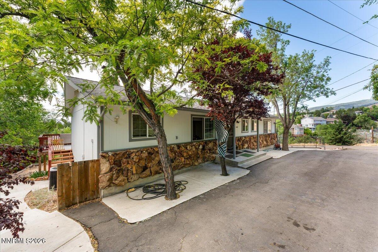
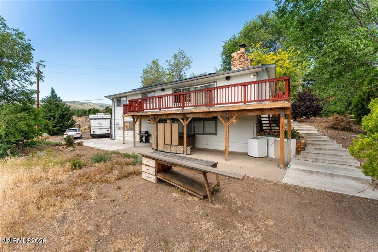
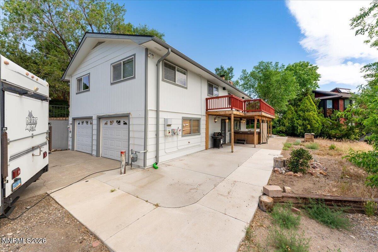
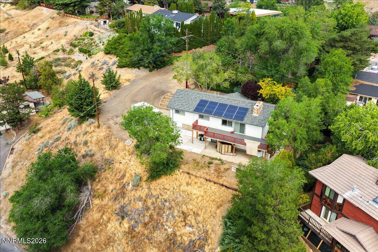
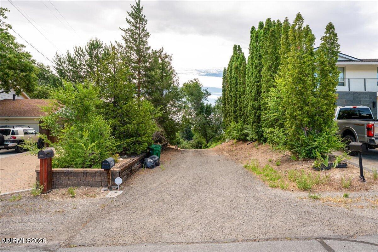
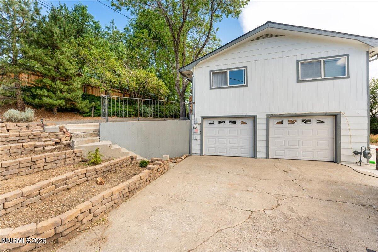
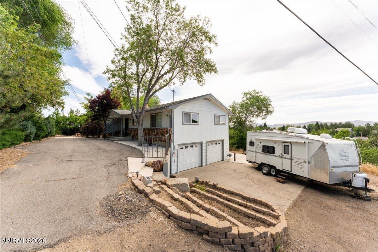
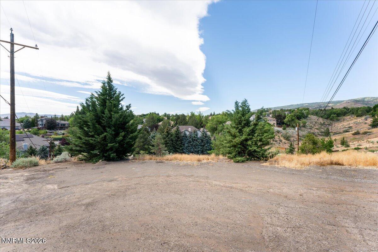
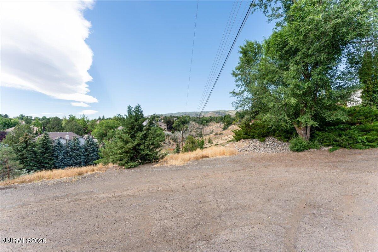
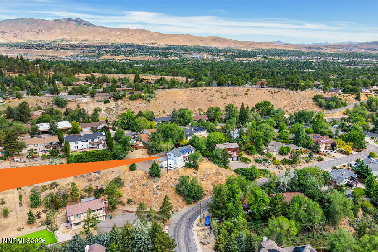
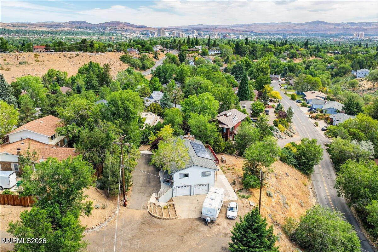
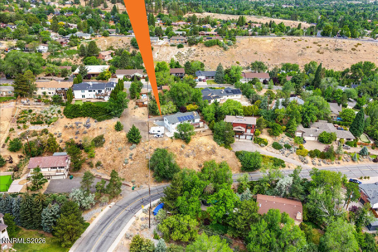
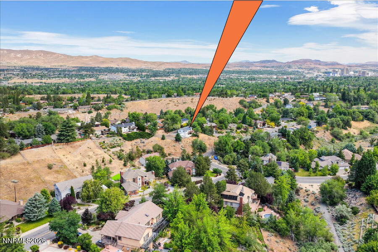
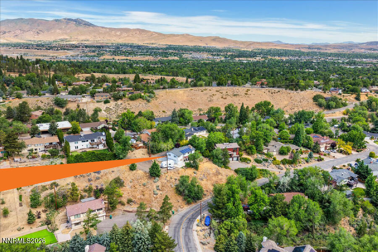
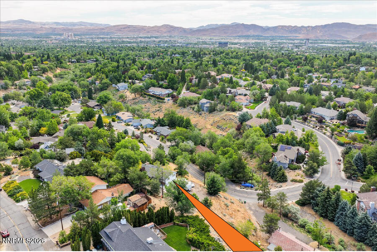
Welcome to your private retreat in sought-after Southwest Reno, where panoramic mountain, city, and valley views take center stage. This well-maintained 3-bedroom, 3-bath home offers 2,106 square feet of thoughtfully designed living space, including a daylight basement that enhances both natural light and functionality. The home features a range of valuable updates completed over time, including a solar system, roof, windows, driveway, and interior and exterior paint--providing added efficiency and long-term value. Inside, the layout is bright and inviting, with a main-level living room and a separate family room offering flexibility for both everyday living and entertaining. The kitchen is designed for both style and function, featuring custom cabinetry, granite countertops, a breakfast bar, and a double oven that stays--ideal for hosting. The primary suite offers a spa-inspired feel with a custom walk-in tile shower and glass enclosure. Two additional bedrooms and two full bathrooms provide comfortable accommodations, including one bathroom with a sauna (can be purchased). Outdoor living is a highlight, with a walkout deck capturing sweeping valley views and a covered porch with a hot tub (can be purchased)--perfect for relaxing in a private setting. Additional features include a built-in sound system, dual wood-burning fireplaces with tile and stone hearths, ceiling fans, central air conditioning, and ample storage throughout. A rare opportunity to own a view property that combines comfort, character, and a peaceful Southwest Reno setting.

3
beds

3
baths

2,106 Sq.Ft. LIVING AREA

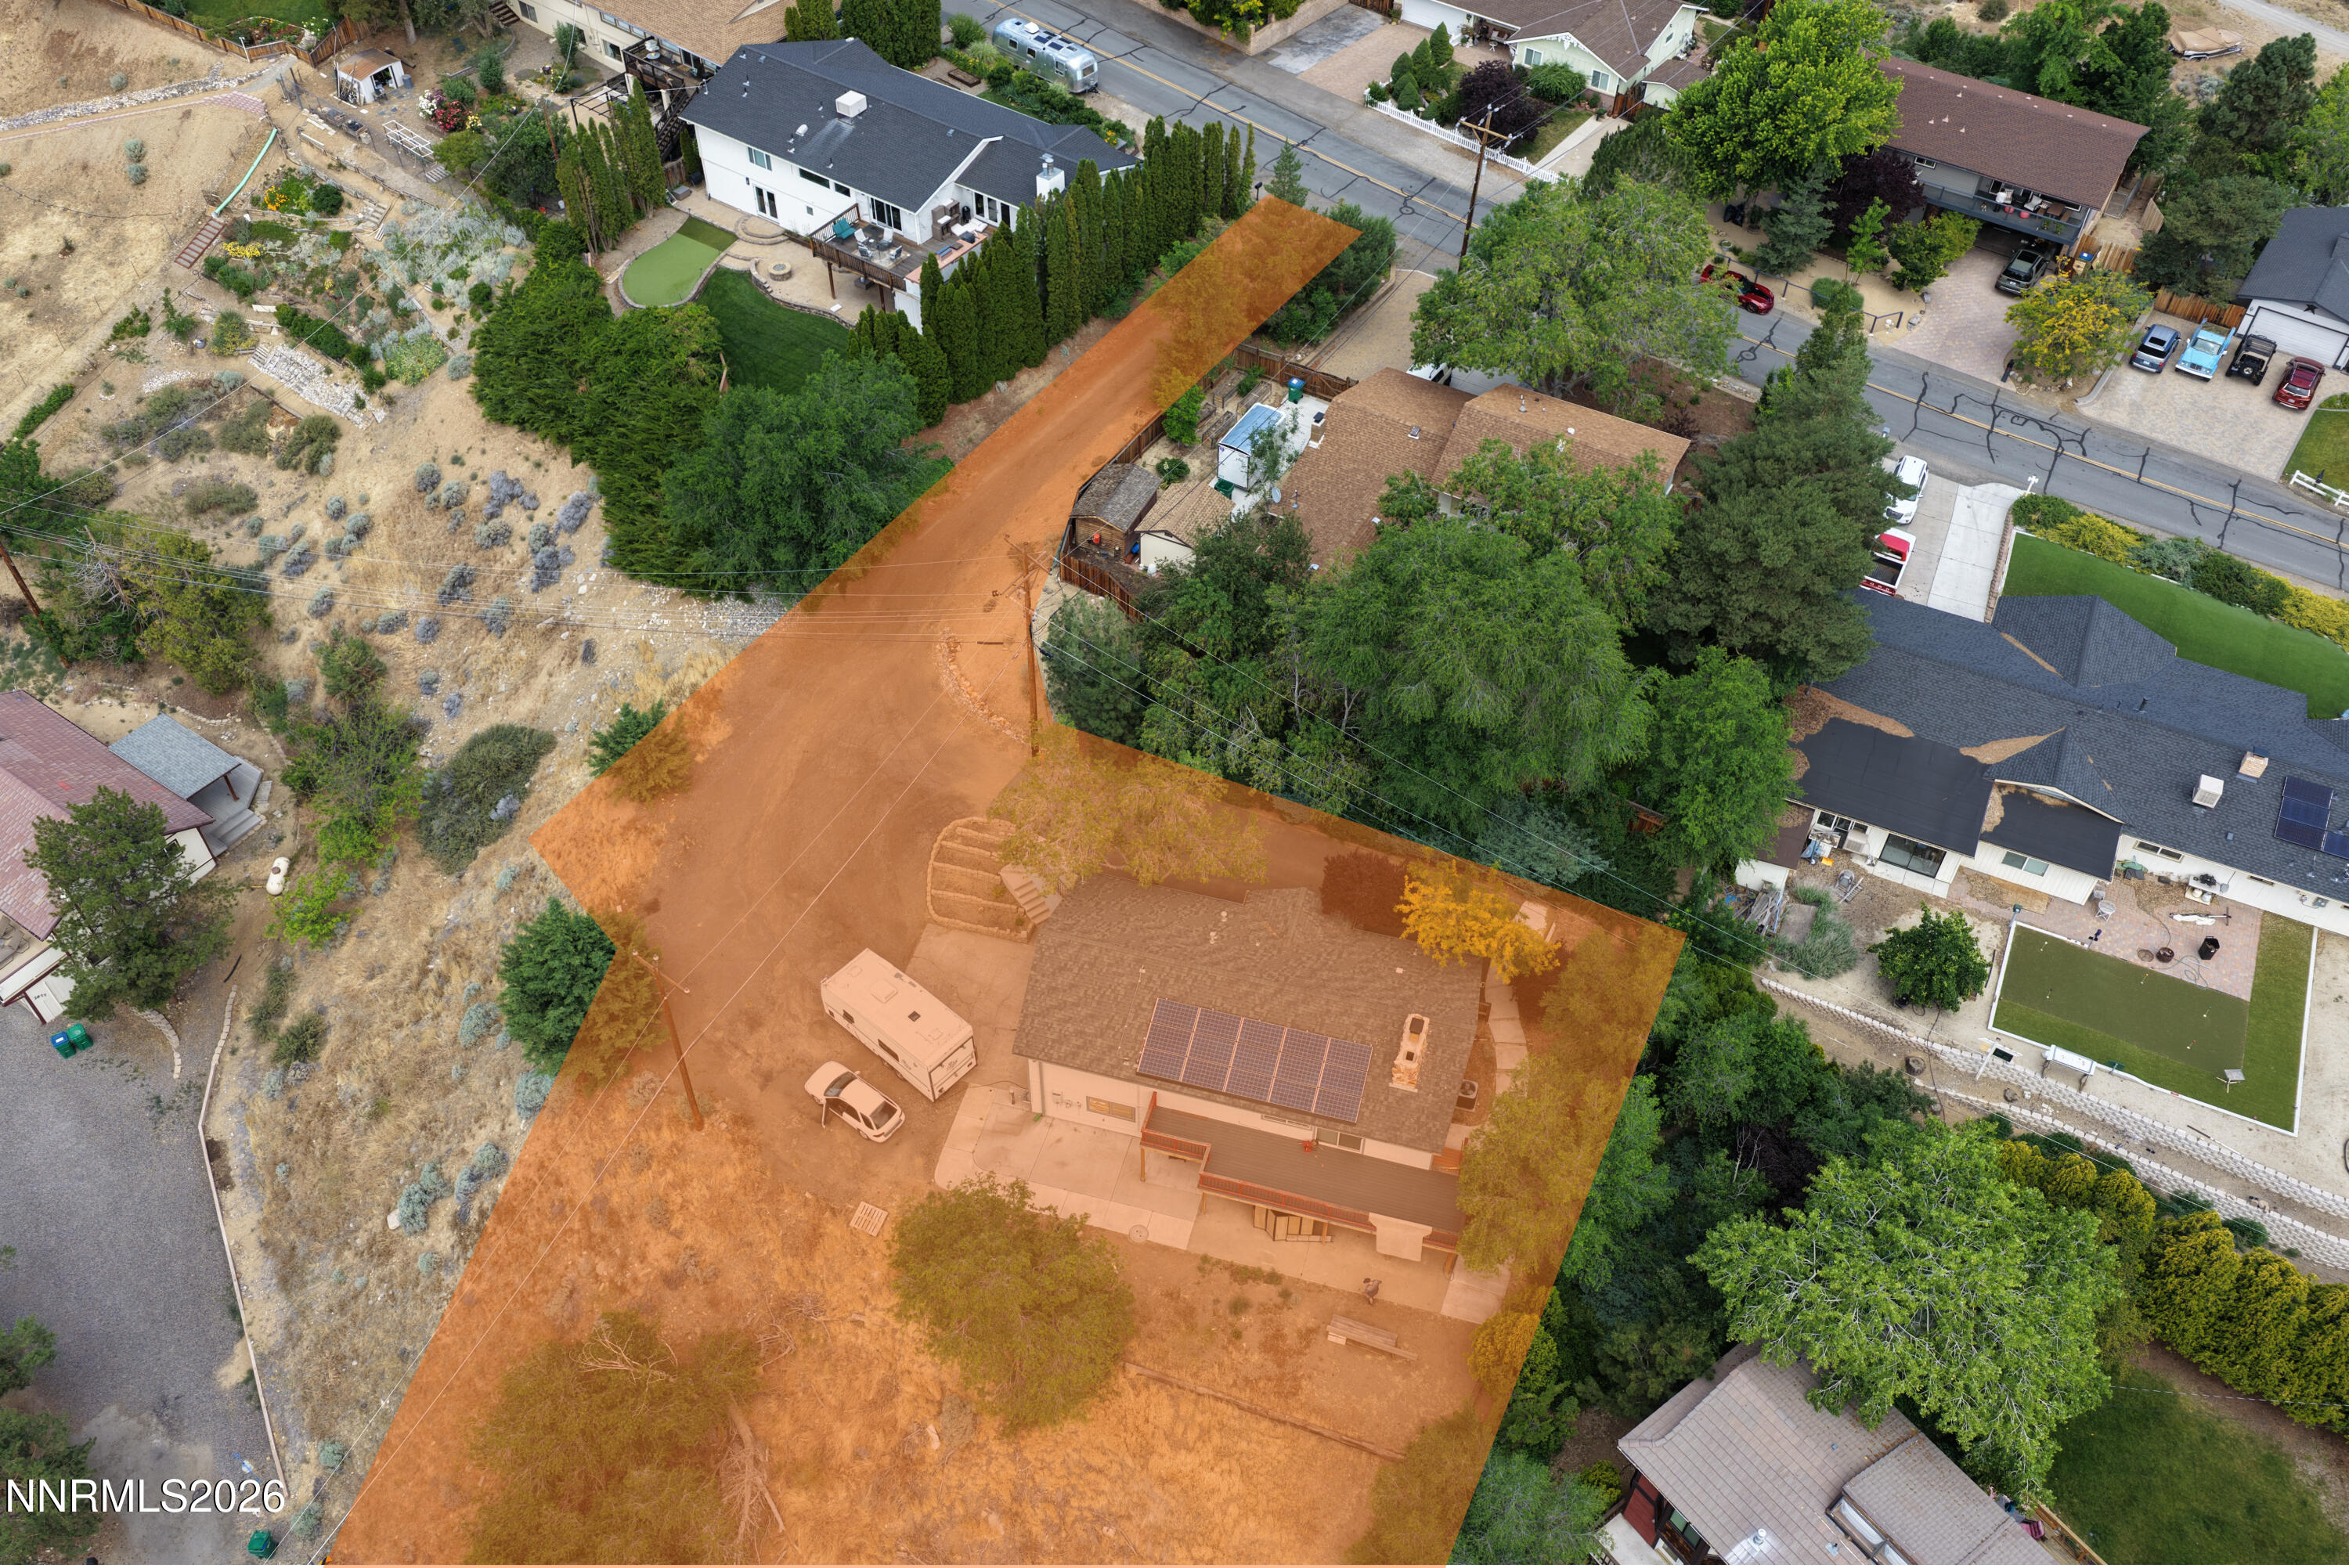
0.49 Acres lot

Brian Kuykendall

Brian Kuykendall

Features & Amenities

Interior

  • total bedrooms3
  • Total bathrooms3
  • full bathrooms3
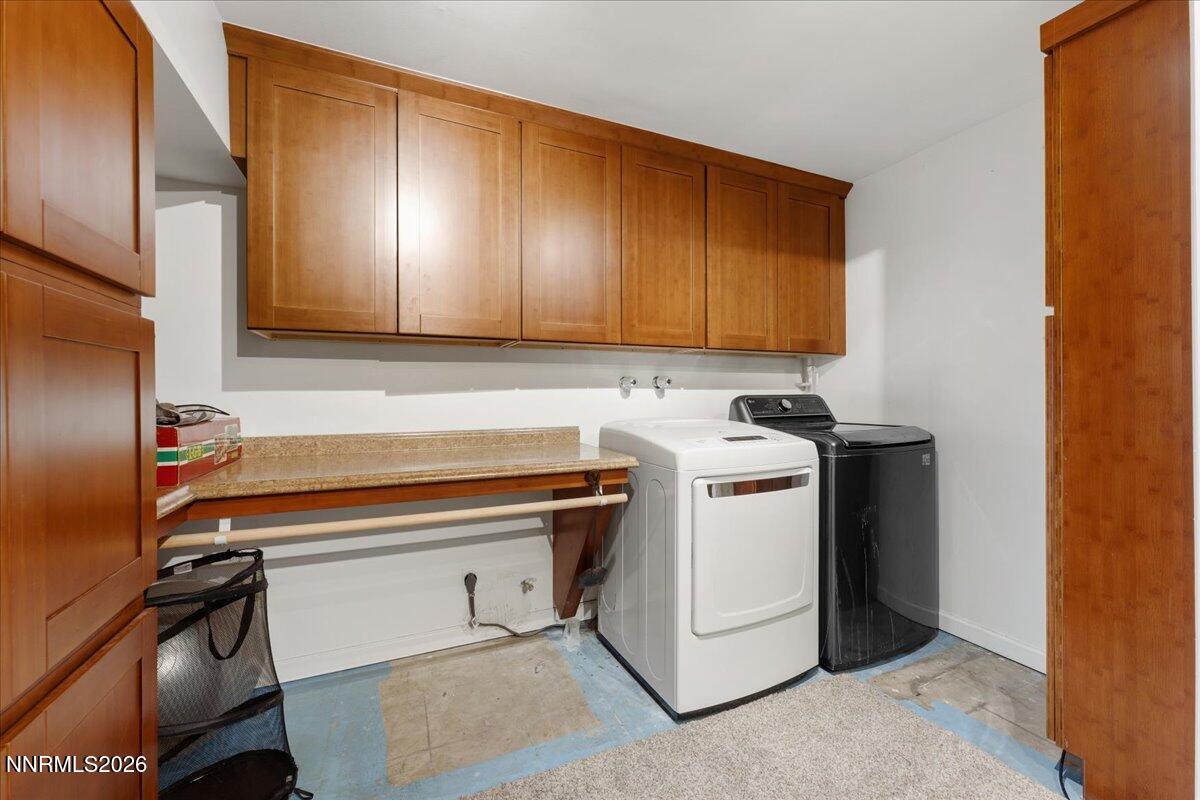
  • Laundry room Cabinets, Laundry Room, Shelves
  • Flooring Carpet, Ceramic Tile, Laminate
  • Fireplace Gas, Wood Burning
  • APPLIANCES Dishwasher, Disposal, Electric Cooktop
  • other interior Features Breakfast Bar, Ceiling Fan(s), Entrance Foyer, Primary Downstairs, Walk-In Closet(s)

Area & Lot

  • Status Active Under Contract
  • Living Area2,106 Sq.Ft.
  • Total Area2,106 Sq.Ft.
  • Lot Area0.49 Acres
  • MLS® ID260007483
  • TypeResidential
  • YEAR BUILT1971
  • View DescriptionCity, Mountain(s), Trees/Woods, Valley
  • Elementary SchoolBeck
  • Middle SchoolSwope
  • High SchoolReno

Exterior

  • STORIES1
  • Garage Space3.0
  • water SourcePublic
  • utilitiesCable Connected, Electricity Connected, Internet Connected, Natural Gas Connected, Phone Connected, Sewer Connected, Water Connected, Cellular Coverage, Water Meter Installed
  • roofComposition, Pitched, Shingle
  • lot featuresFlag Lot, Landscaped, Level, Sloped Down
  • parkingAdditional Parking, Attached, Garage, Garage Door Opener, RV Access/Parking
  • HEAT TYPEFireplace(s), Forced Air, Natural Gas
  • AIR CONDITIONINGCentral Air
  • sewerPublic Sewer
  • SubstructureSlab
  • security FeaturesCarbon Monoxide Detector(s), Security System, Security System Owned, Smoke Detector(s)
  • Green featuresSolar
  • other exterior FeaturesRain Gutters

Financial

  • Sales Price$699,493
  • Real Estate Tax $2,352/yr
  • Zoning SF3
image

Schedule a Showing

I would love to show you a beautiful property. Please select your preferred date and time below. I will be in touch shortly to confirm your appointment.

Schedule a Showing

I would love to show you a beautiful property. Please select your preferred date and time below. I will be in touch shortly to confirm your appointment.

Thank you for your interest in 2682 Markridge Drive, Reno, NV 89509. We are reviewing your request and will be in touch shortly!

Mortgage Calculator

Estimate your monthly mortgage payment, including the principal and interest, property taxes, and HOA. Adjust the values to generate a more accurate rate.

All estimates are provided for informational purposes only. Actual amounts may vary.
$0,000 Your Payment 20 15 65
$0,000 Your Payment

Expert guidance. Personal service.

I am dedicated to making your experience feel easy and personal. Your goals are the foundation of everything I do — from the first call to the closing table.

Follow Me on Instagram