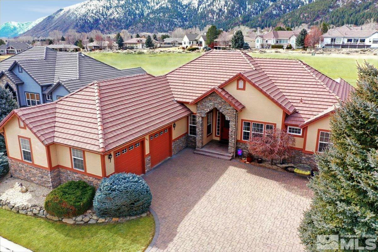
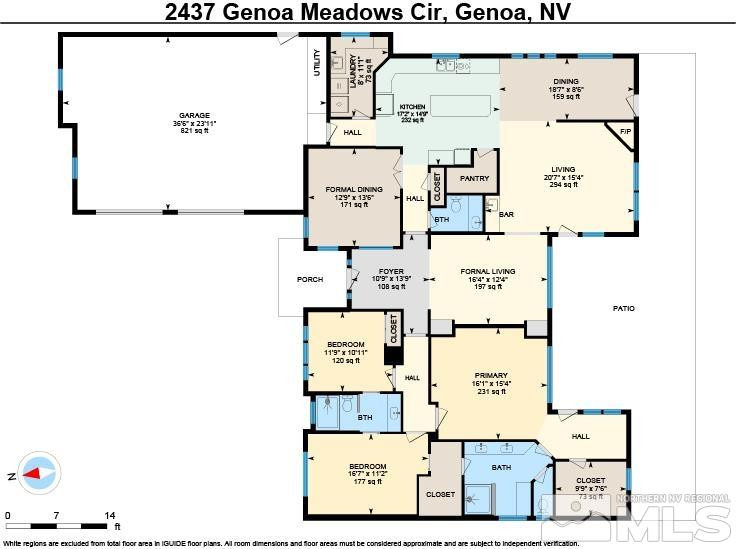
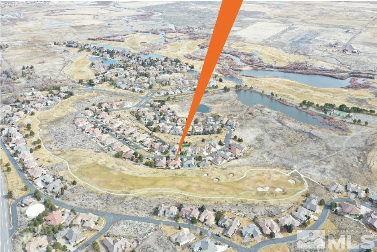
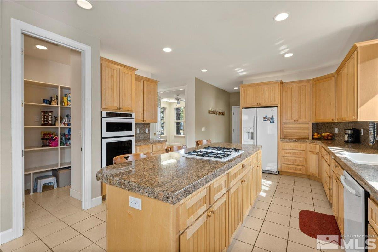
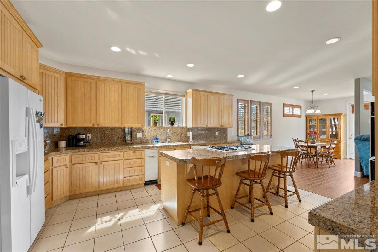
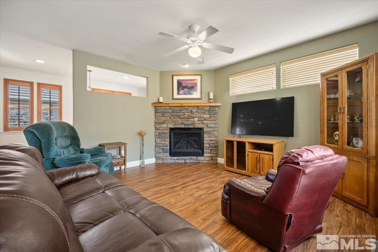
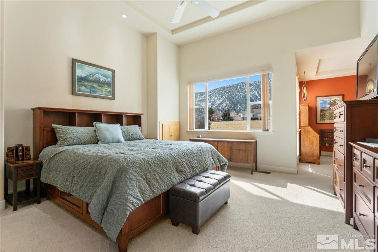
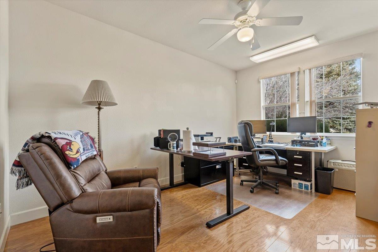
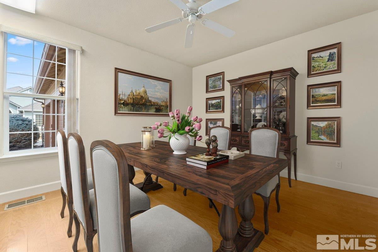
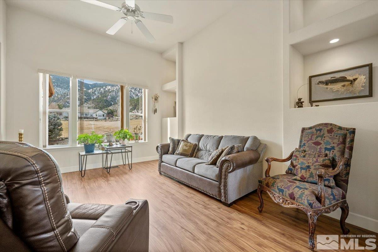
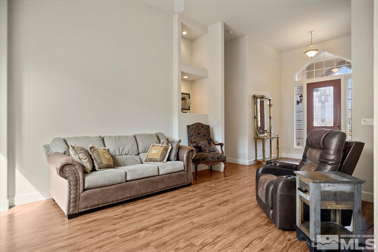
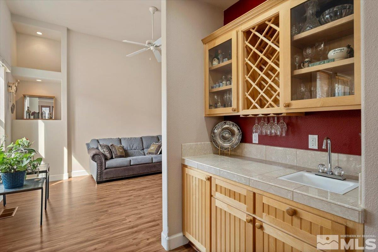
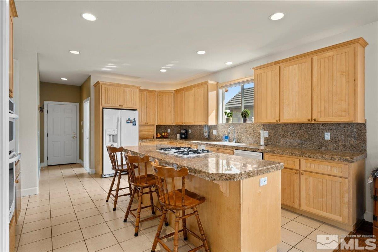
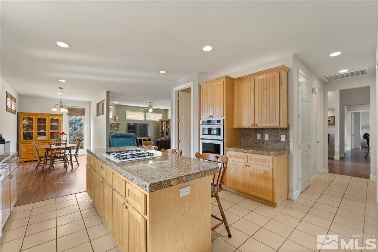
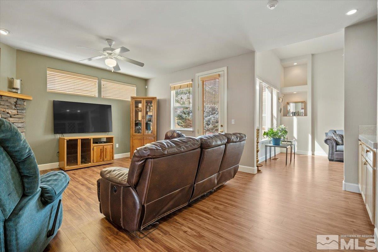
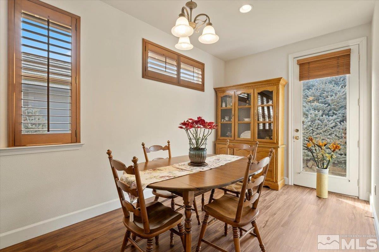
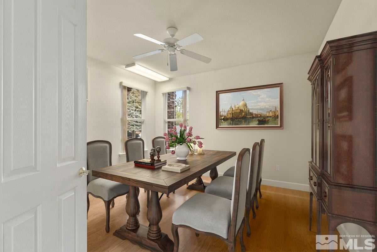
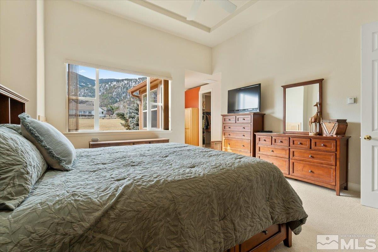
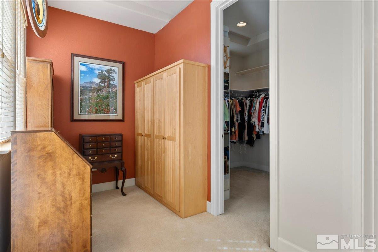
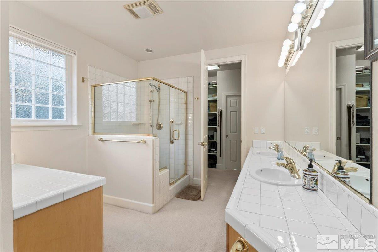
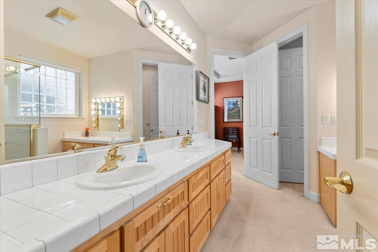
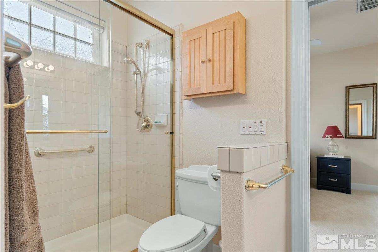
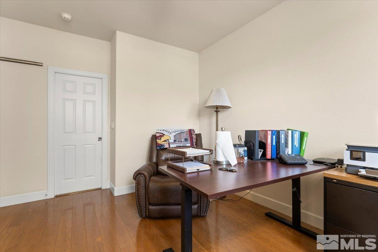
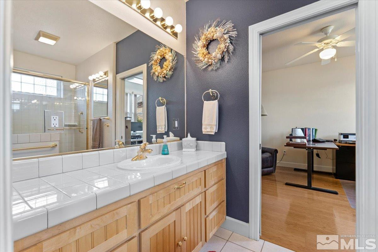
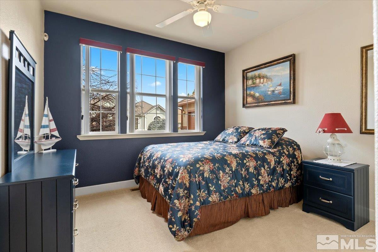
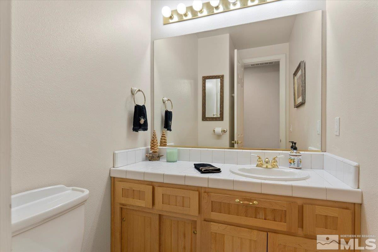
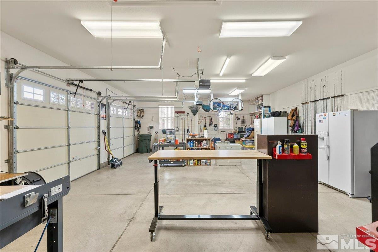
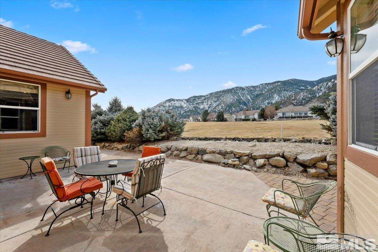
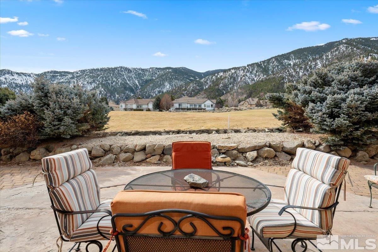
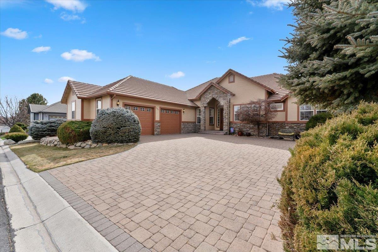
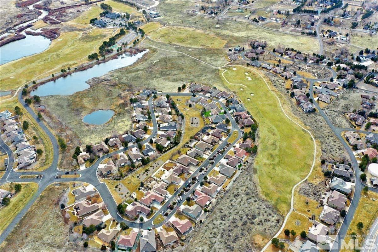
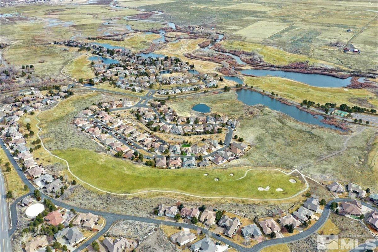
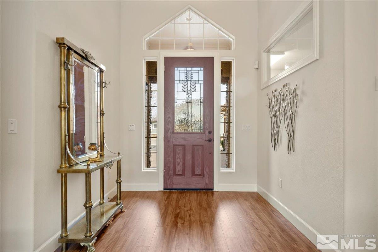
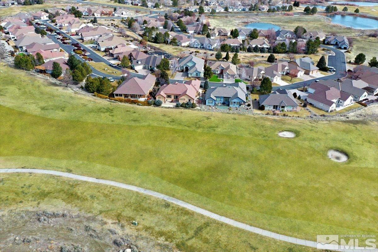
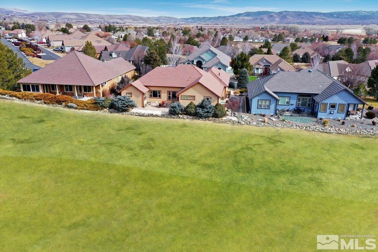
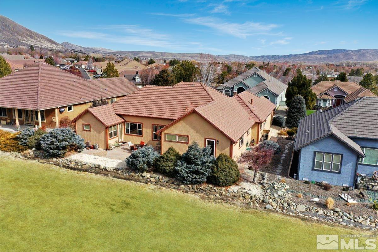
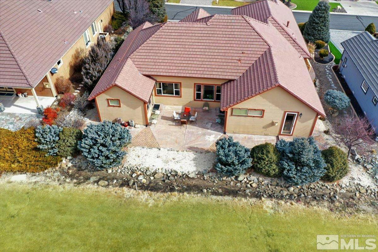
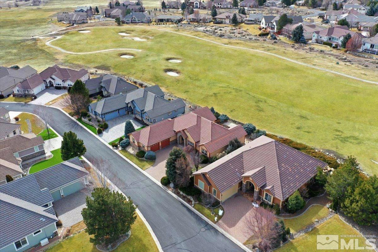
Luxurious Single-Story Estate on Genoa Lakes Golf Course - This exceptional single-story residence offers sophisticated living with breathtaking views of the Sierra Nevada Mountains and the prestigious Genoa Lakes Golf Course. Positioned along the 9th green, this home seamlessly blends luxury with comfort across its thoughtfully designed floor plan. A grand 12' entry hallway welcomes you into this distinguished property. The primary suite stands as a true retreat, featuring expansive views of the Sierras., Nine-foot ceilings throughout the kitchen, office, and bedrooms create an atmosphere of spacious elegance. The gourmet kitchen boasts a double oven with convection microwave, perfect for both everyday meals and entertaining. The open floor plan flows effortlessly between formal living and dining areas, while 2.5 bathrooms and three bedrooms offer ample space for family and guests. Located in scenic Genoa, Nevada, this home backs to the Lakes Course - a links-style masterpiece co-designed by PGA Champion Peter Jacobsen and John Harbottle III. The course, which hosts U.S. Open Qualifiers, features 14 holes incorporating the Carson River and natural wetlands, all set against the dramatic eastern slopes of the Sierra Nevada Mountains. Every room in this well-maintained home offers captivating views, making it a rare opportunity to own a piece of luxury living in one of Nevada's most picturesque settings. ----- ROOM MEASUREMENTS ----- Dining: 8'6" x 18'7" *** Formal Dining: 13'6" x 12'9" *** Formal Living: 12'4" x 16'4" *** Foyer: 13'9" x 10'9" *** Kitchen: 14'9" x 17'2" *** Living: 15'4" x 20'7" *** Half Bath: 5' x 7'2" *** Primary: 15'4" x 16'1" *** Primary Bath: 10'3" x 12'3" *** Bedroom 3: 7'6" x 9'9" *** Bedroom 2: 10'11" x 11'9" *** Bedroom 3: 11'2" x 16'7" *** Bath: 5'3" x 11'10" *** Laundry: 11'1" x 8' *** Garage: 23'11" x 36'6"