
Leave a Message

By providing your contact information to Brian Kuykendall, your personal information will be processed in accordance with Brian Kuykendall's Privacy Policy. By checking the box(es) below, you expressly consent to receive marketing or promotional real estate communication from Brian Kuykendall in the manner selected by you. For SMS text messages, message frequency varies. Message and data rates may apply. Consent is not a condition of purchase of any goods or services. You may opt out of receiving further communications from Brian Kuykendall at any time. To opt out of receiving SMS text messages, reply STOP to unsubscribe. SMS text messaging is subject to our Terms of Use.

Thank you for your message. I will be in touch with you shortly.

231 Rhodium Court
231 Rhodium Court
231 Rhodium Court
231 Rhodium Court
231 Rhodium Court
231 Rhodium Court
231 Rhodium Court
231 Rhodium Court
231 Rhodium Court
231 Rhodium Court
231 Rhodium Court
231 Rhodium Court
231 Rhodium Court
231 Rhodium Court
231 Rhodium Court
231 Rhodium Court
231 Rhodium Court
231 Rhodium Court
231 Rhodium Court
231 Rhodium Court
231 Rhodium Court
231 Rhodium Court
231 Rhodium Court
231 Rhodium Court
231 Rhodium Court
231 Rhodium Court
231 Rhodium Court
231 Rhodium Court
231 Rhodium Court
231 Rhodium Court
231 Rhodium Court
231 Rhodium Court
231 Rhodium Court
231 Rhodium Court
231 Rhodium Court
231 Rhodium Court
231 Rhodium Court
231 Rhodium Court
SEE ALL PHOTOS
231 Rhodium Court
231 Rhodium Court
231 Rhodium Court
231 Rhodium Court
231 Rhodium Court
231 Rhodium Court
231 Rhodium Court
231 Rhodium Court
231 Rhodium Court
231 Rhodium Court
231 Rhodium Court
231 Rhodium Court
231 Rhodium Court
231 Rhodium Court
231 Rhodium Court
231 Rhodium Court
231 Rhodium Court
231 Rhodium Court
231 Rhodium Court
231 Rhodium Court
231 Rhodium Court
231 Rhodium Court
231 Rhodium Court
231 Rhodium Court
231 Rhodium Court
231 Rhodium Court
231 Rhodium Court
231 Rhodium Court
231 Rhodium Court
231 Rhodium Court
231 Rhodium Court
231 Rhodium Court
231 Rhodium Court
231 Rhodium Court
231 Rhodium Court
231 Rhodium Court
231 Rhodium Court
231 Rhodium Court
Sold

231 Rhodium Court

231 Rhodium Court, Reno, NV 89521

$1,190,000
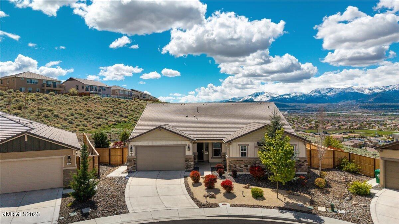
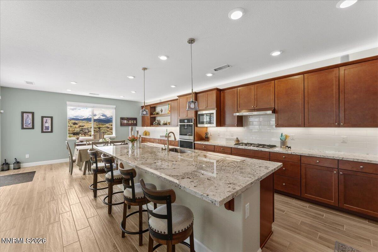
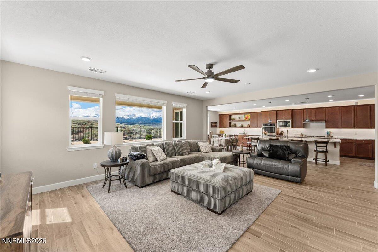
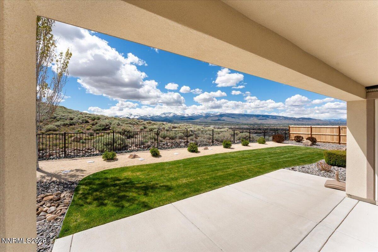
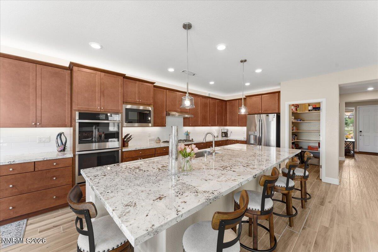
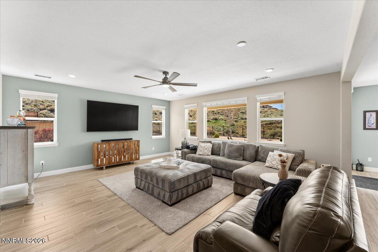
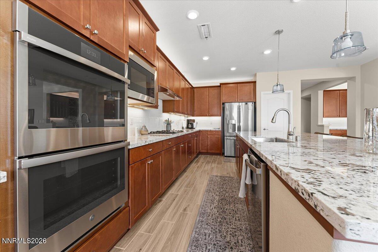
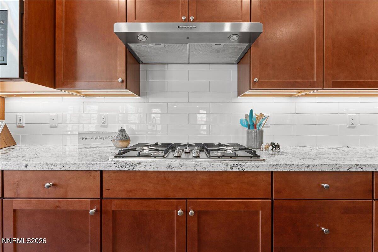
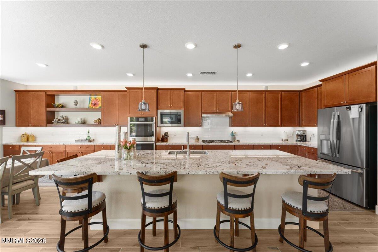
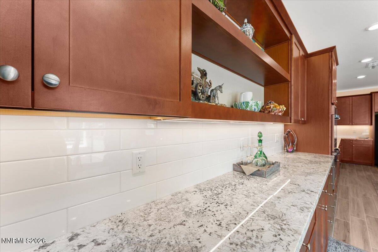
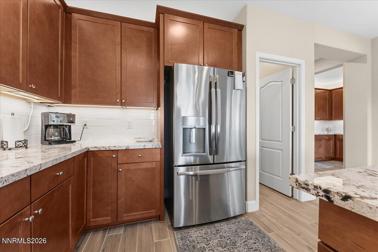
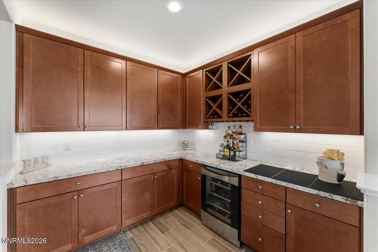
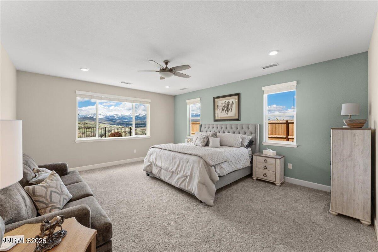
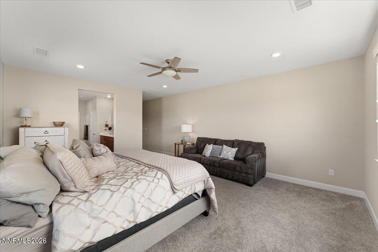
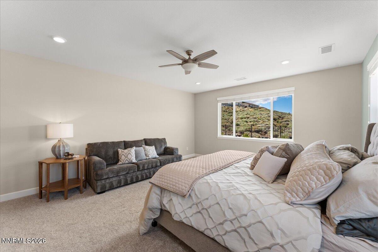
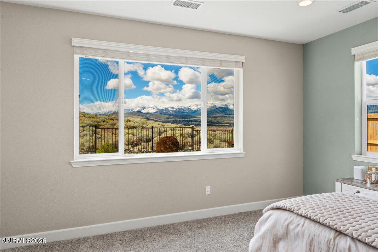
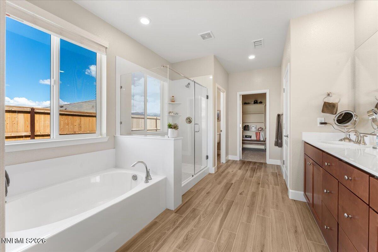
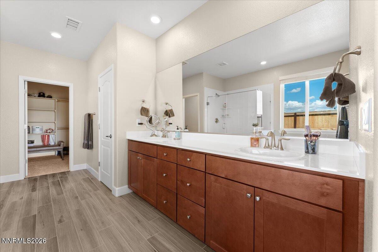
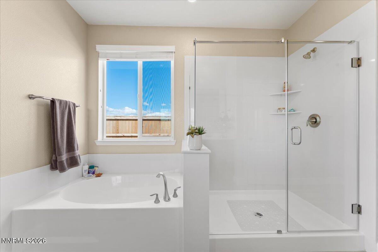
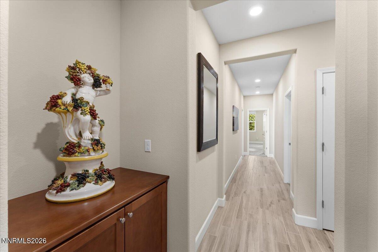
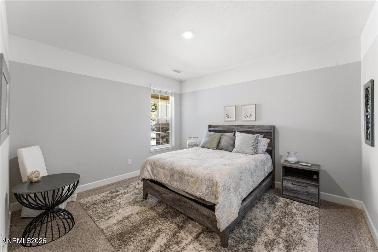
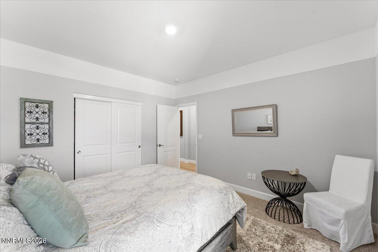
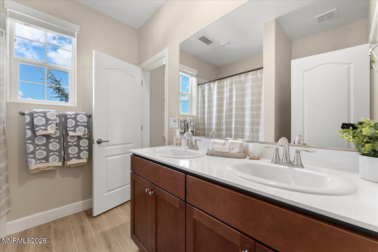
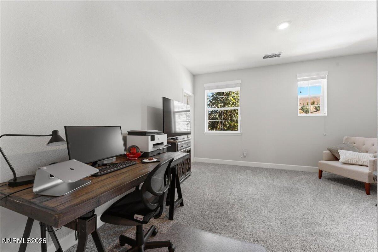
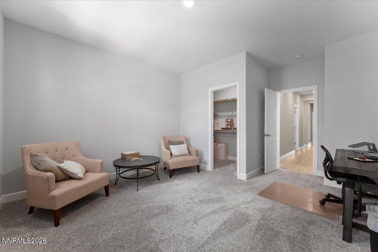
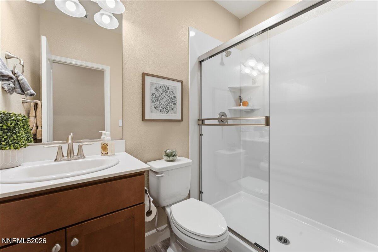
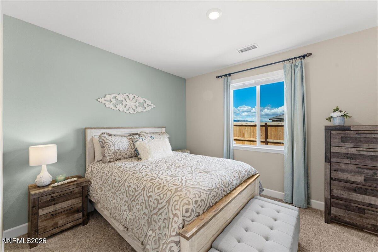
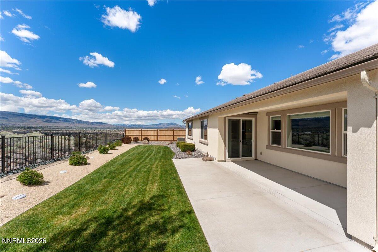
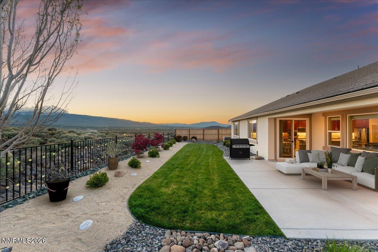
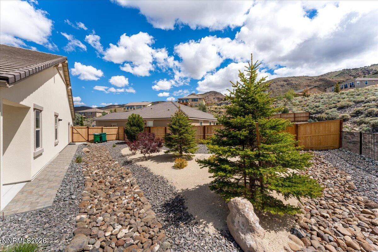
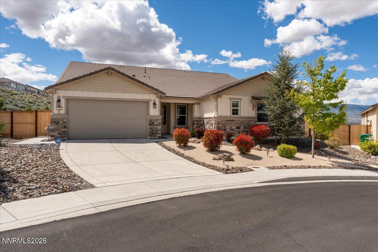
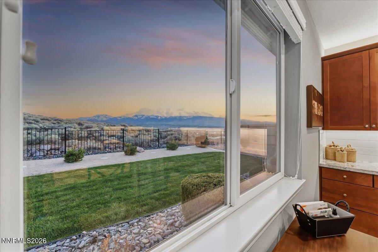
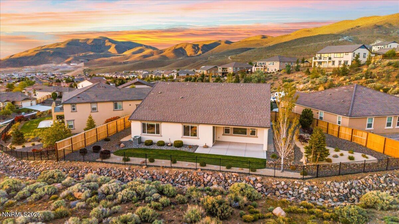
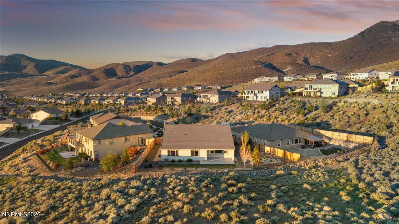
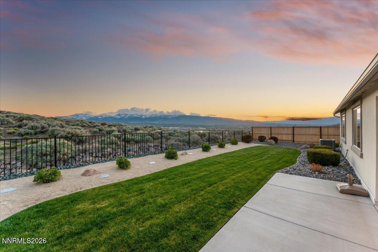
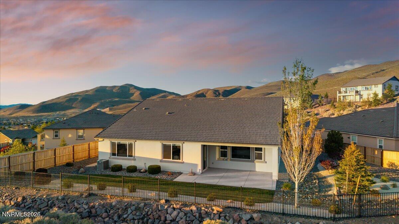
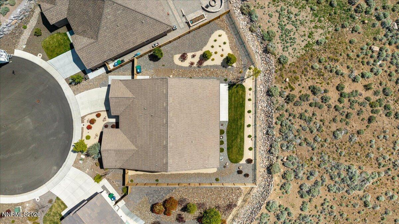
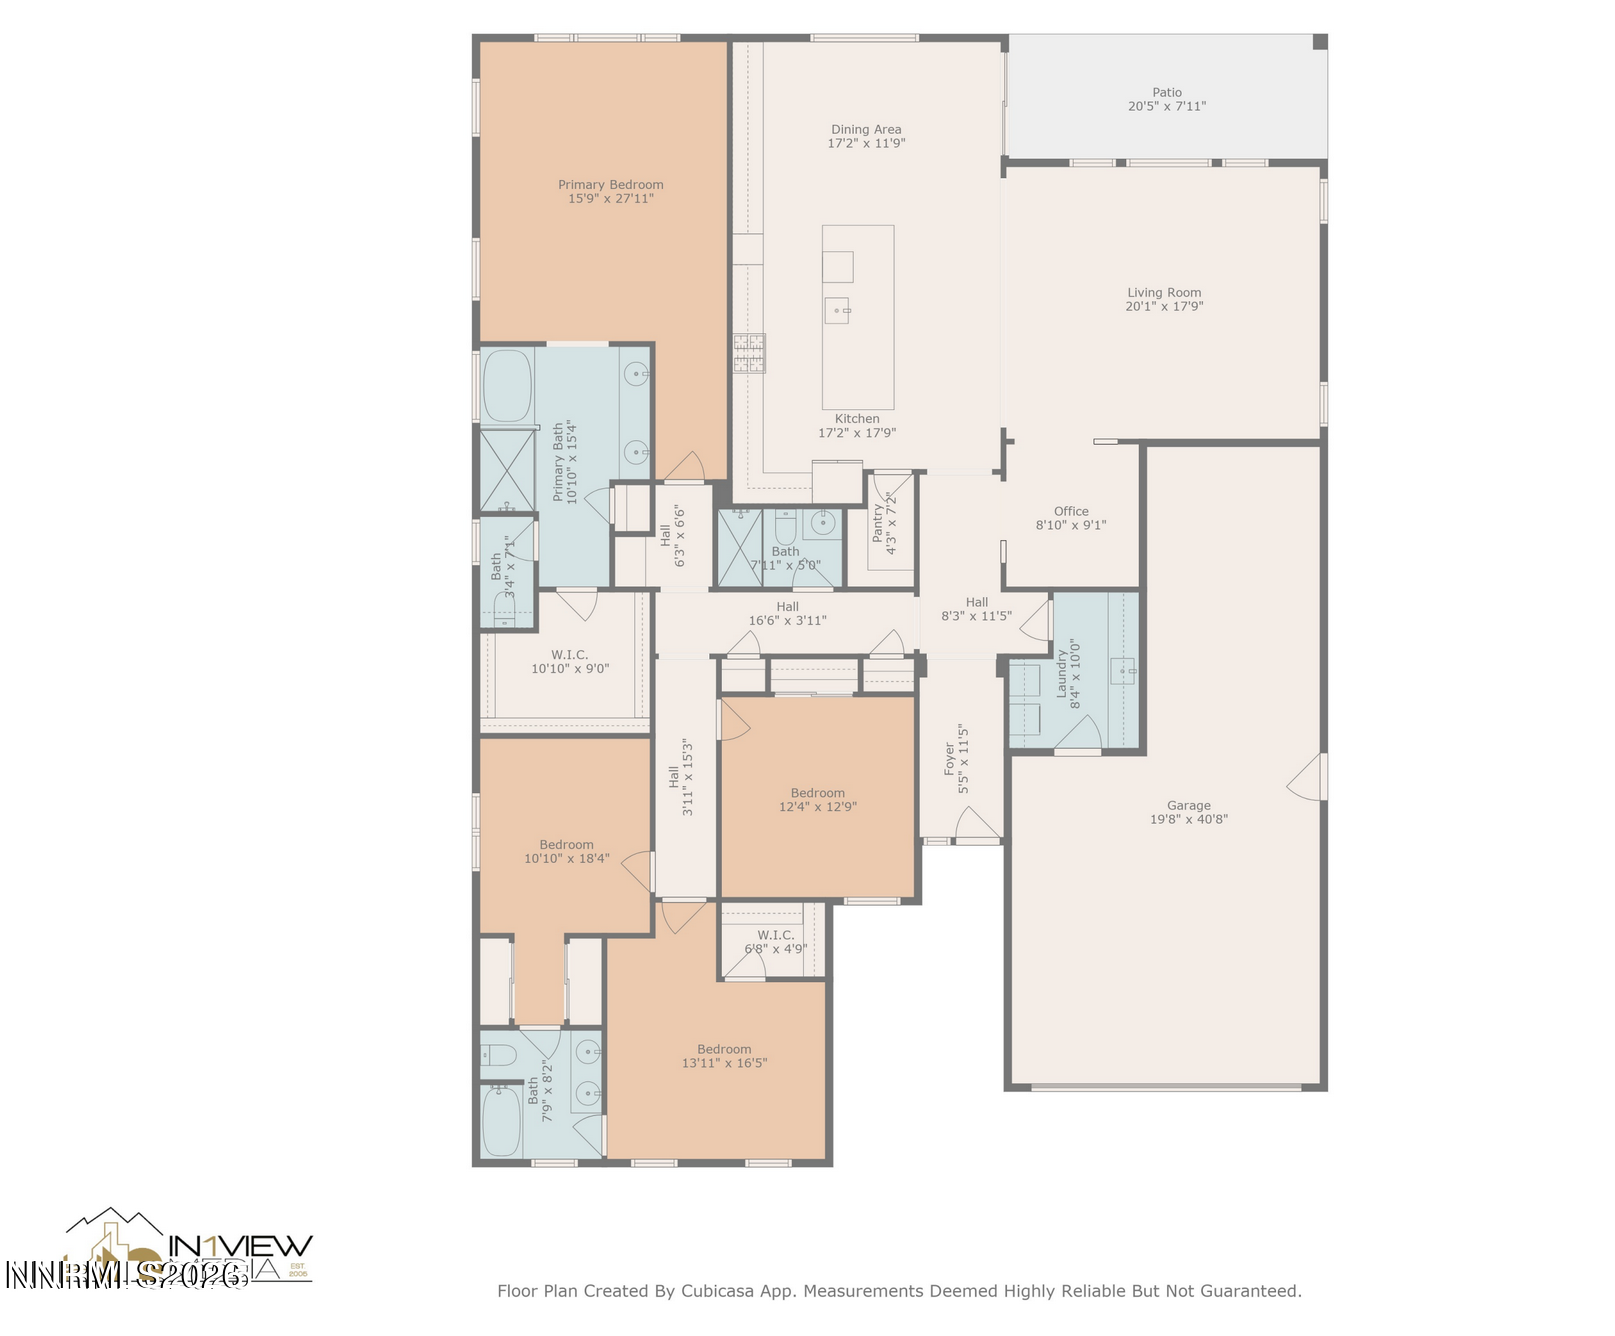
Perched above it all in Viewmont at the Palisades of Damonte Foothills, this former model home offers stunning mountain and city views with a fresh, modern feel throughout. The open-concept Portofino floorplan features soaring ceilings, fresh interior paint, and a chef's kitchen with a large island, granite slab counters, stainless appliances, double ovens, walk-in pantry, soft-close cabinetry with custom rollouts, designer hardware, and under-cabinet lighting. Adjacent bar area and seamless flow into the great room and covered patio make it ideal for entertaining and enjoying Nevada sunsets. Backing to a quiet common area for added privacy. Porcelain wood-look tile throughout main living areas. Four bedrooms, three full baths (including Jack & Jill), plus a flex/bonus room with built-in bar--perfect for office, lounge, or game room. Spacious primary suite with spa-like bath, soaking tub, dual vanities, and large walk-in closet. Laundry room with cabinets, counter space, and sink. Completing this exceptional property is an impressive 660 sq. ft. three-car garage, equipped with commercial-grade epoxy floors. Generous side yards and smart home features throughout. Minutes to Mt. Rose, Lake Tahoe, and nearby trails--elevated living with exceptional views.

4
beds

3
baths

2,859 Sq.Ft. LIVING AREA

0.25 Acres lot

Brian Kuykendall

Brian Kuykendall

Features & Amenities

Interior

  • total bedrooms4
  • Total bathrooms3
  • full bathrooms3
  • Laundry room Cabinets, Laundry Room, Shelves, Sink
  • Flooring Carpet, Ceramic Tile
  • APPLIANCES Dishwasher, Disposal, Double Oven, Dryer, Gas Cooktop, Gas Range, Microwave, Refrigerator, Washer
  • other interior Features Breakfast Bar, Ceiling Fan(s), Entrance Foyer, High Ceilings, Kitchen Island, Pantry, Primary Downstairs, Smart Thermostat, Walk-In Closet(s)

Area & Lot

  • Status Sold
  • Date Sold July 15, 2026
  • Living Area2,859 Sq.Ft.
  • Total Area2,859 Sq.Ft.
  • Lot Area0.25 Acres
  • MLS® ID260005561
  • TypeResidential
  • YEAR BUILT2017
  • NeighborhoodDamonte Ranch / South Meadows
  • View DescriptionCity, Desert, Mountain(s), Peek, Ski Resort, Trees/Woods, Valley
  • Elementary SchoolJWood Raw
  • Middle SchoolDepoali
  • High SchoolDamonte

Exterior

  • STORIES1
  • Garage Space3.0
  • water SourcePublic
  • utilitiesCable Available, Electricity Available, Electricity Connected, Internet Available, Natural Gas Available, Natural Gas Connected, Phone Available, Sewer Available, Sewer Connected, Water Available, Water Connected, Cellular Coverage, Centralized Data Panel, Underground Utilities, Water Meter Installed
  • roofComposition, Pitched, Shingle
  • lot featuresCul-De-Sac, Landscaped, Level, Sprinklers In Rear
  • parkingAttached, Garage, Garage Door Opener, Tandem
  • HEAT TYPEForced Air, Natural Gas
  • AIR CONDITIONINGCentral Air
  • sewerPublic Sewer
  • SubstructureSlab
  • HOA AmenitiesLandscaping
  • security FeaturesCarbon Monoxide Detector(s), Keyless Entry, Security System, Security System Owned, Smoke Detector(s)
  • other exterior FeaturesRain Gutters

Financial

  • Sales Price$1,190,000
  • Real Estate Tax $8,187/yr
  • HOA $155/3 mos
  • Zoning SF3
View Virtual Tour

Damonte Ranch / South Meadows

Explore

Expert guidance. Personal service.

I am dedicated to making your experience feel easy and personal. Your goals are the foundation of everything I do — from the first call to the closing table.

Follow Me on Instagram