Leave a Message

By providing your contact information to Brian Kuykendall, your personal information will be processed in accordance with Brian Kuykendall's Privacy Policy. By checking the box(es) below, you expressly consent to receive marketing or promotional real estate communication from Brian Kuykendall in the manner selected by you. For SMS text messages, message frequency varies. Message and data rates may apply. Consent is not a condition of purchase of any goods or services. You may opt out of receiving further communications from Brian Kuykendall at any time. To opt out of receiving SMS text messages, reply STOP to unsubscribe. SMS text messaging is subject to our Terms of Use.

Thank you for your message. I will be in touch with you shortly.

21470 Graves Road
21470 Graves Road
21470 Graves Road
21470 Graves Road
21470 Graves Road
21470 Graves Road
21470 Graves Road
21470 Graves Road
21470 Graves Road
21470 Graves Road
21470 Graves Road
21470 Graves Road
21470 Graves Road
21470 Graves Road
21470 Graves Road
21470 Graves Road
21470 Graves Road
21470 Graves Road
21470 Graves Road
21470 Graves Road
21470 Graves Road
21470 Graves Road
21470 Graves Road
21470 Graves Road
21470 Graves Road
21470 Graves Road
21470 Graves Road
21470 Graves Road
21470 Graves Road
21470 Graves Road
21470 Graves Road
21470 Graves Road
21470 Graves Road
21470 Graves Road
21470 Graves Road
21470 Graves Road
21470 Graves Road
21470 Graves Road
SEE ALL PHOTOS
21470 Graves Road
21470 Graves Road
21470 Graves Road
21470 Graves Road
21470 Graves Road
21470 Graves Road
21470 Graves Road
21470 Graves Road
21470 Graves Road
21470 Graves Road
21470 Graves Road
21470 Graves Road
21470 Graves Road
21470 Graves Road
21470 Graves Road
21470 Graves Road
21470 Graves Road
21470 Graves Road
21470 Graves Road
21470 Graves Road
21470 Graves Road
21470 Graves Road
21470 Graves Road
21470 Graves Road
21470 Graves Road
21470 Graves Road
21470 Graves Road
21470 Graves Road
21470 Graves Road
21470 Graves Road
21470 Graves Road
21470 Graves Road
21470 Graves Road
21470 Graves Road
21470 Graves Road
21470 Graves Road
21470 Graves Road
21470 Graves Road
Sold

21470 Graves Road

21470 Graves Road, Reno, NV 89521

$695,000
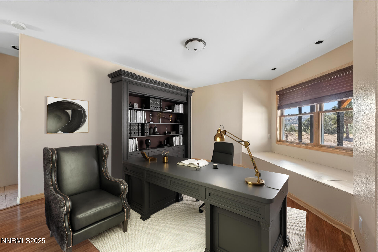
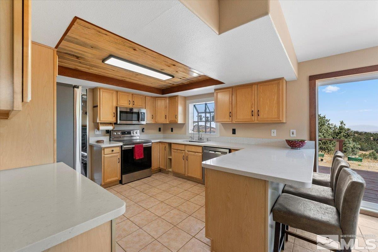
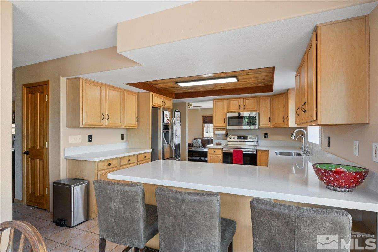
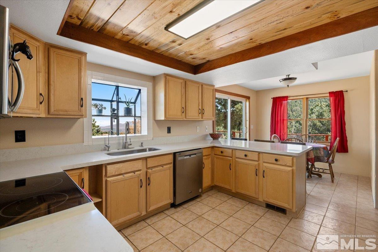
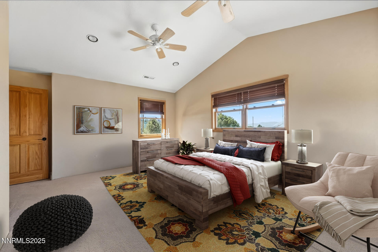
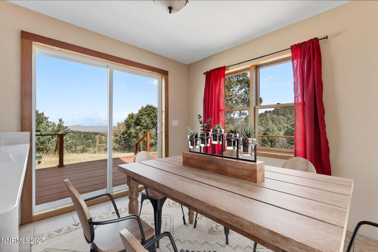
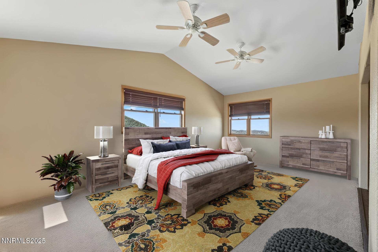
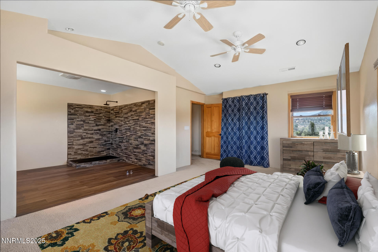
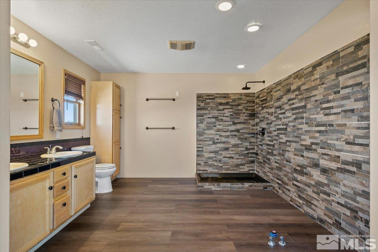
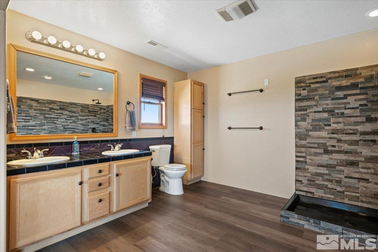
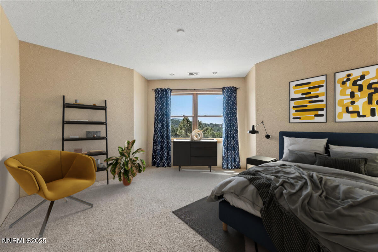
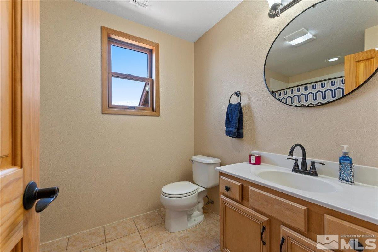
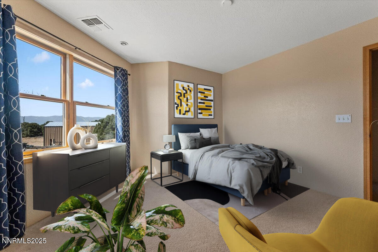
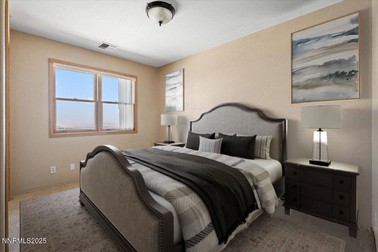
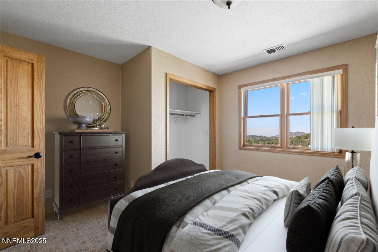
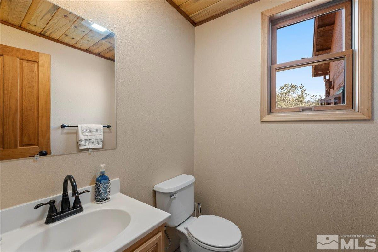
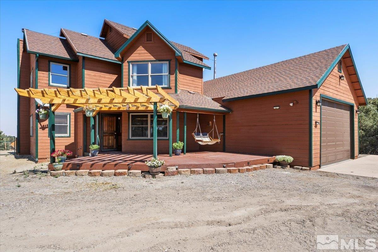
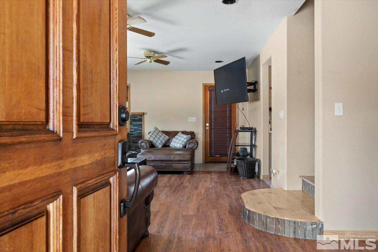
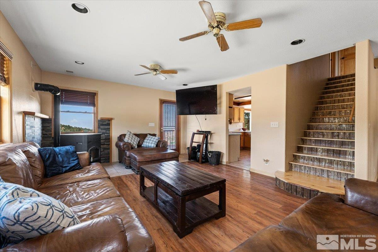
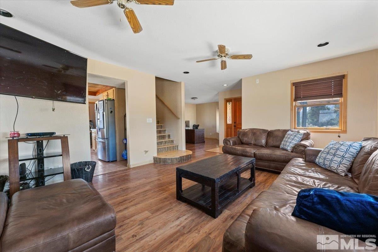
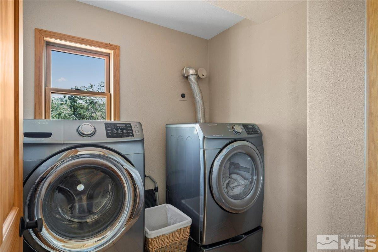
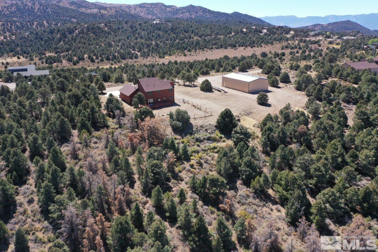
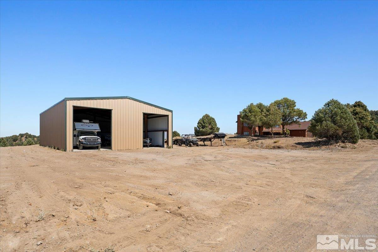
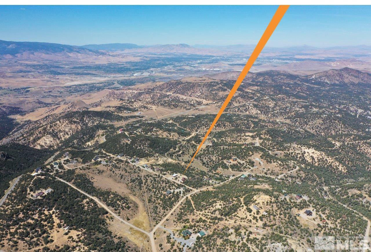
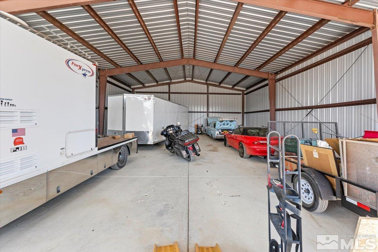
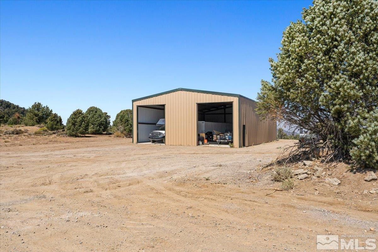
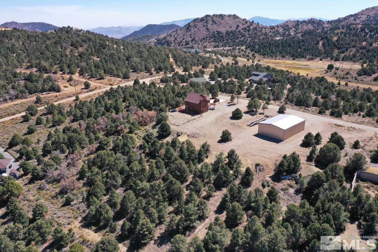
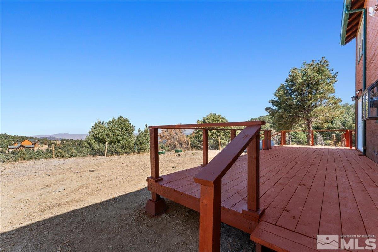
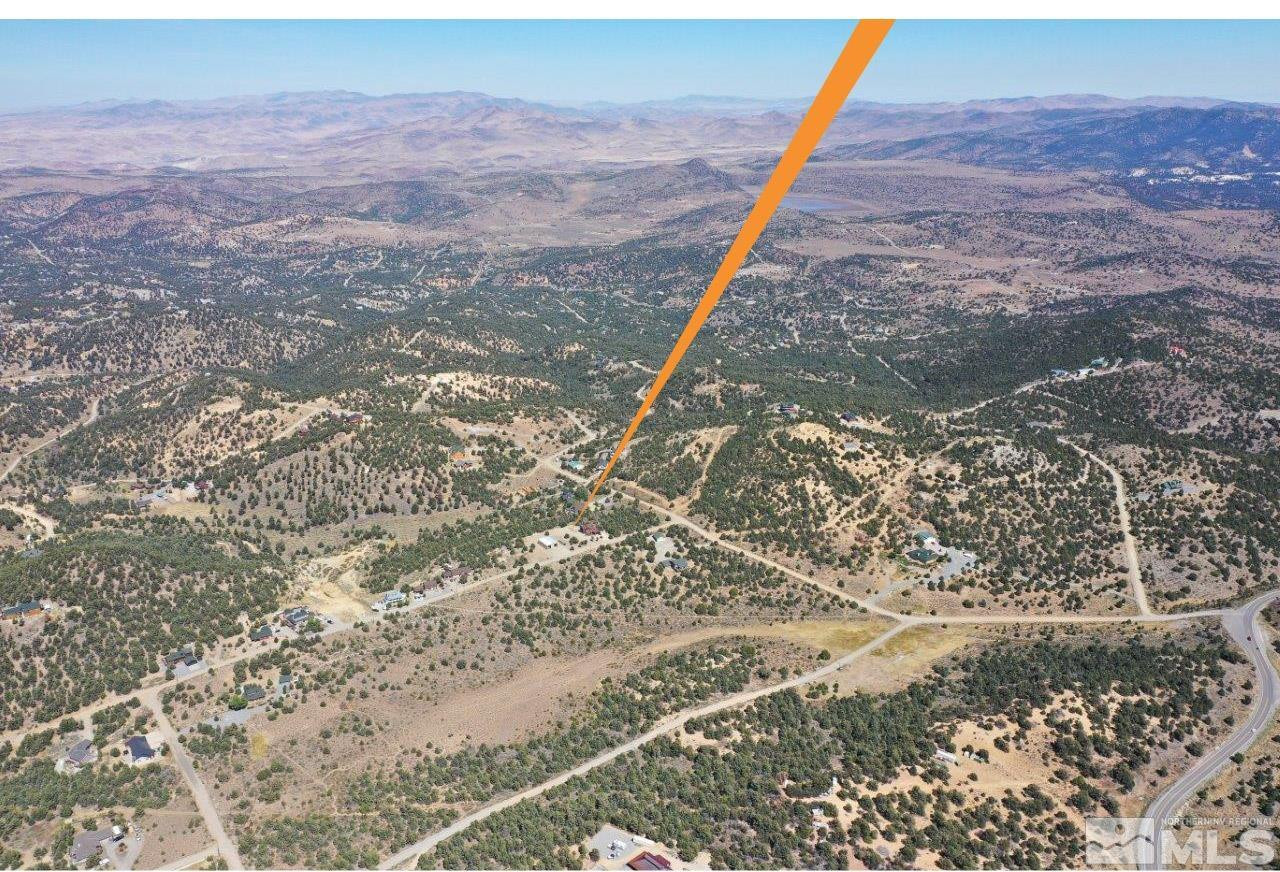
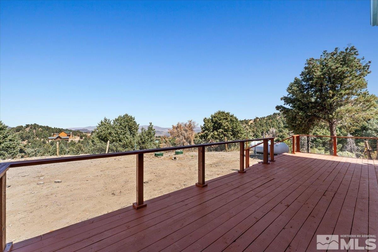
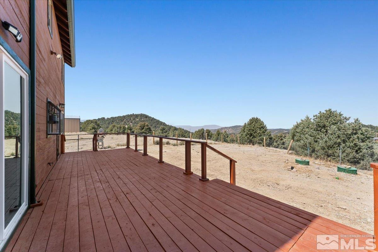
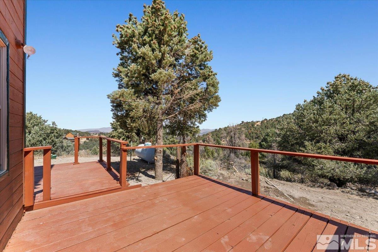
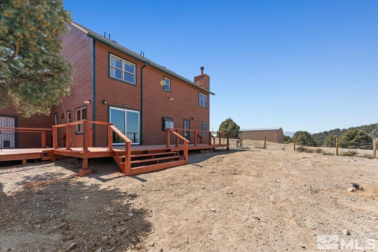
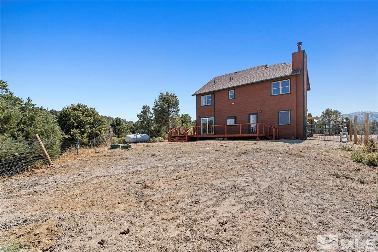
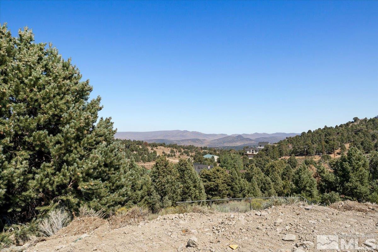
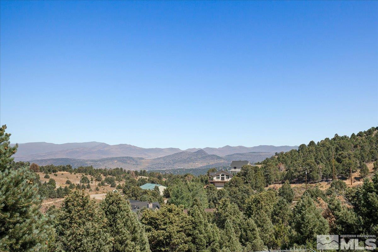
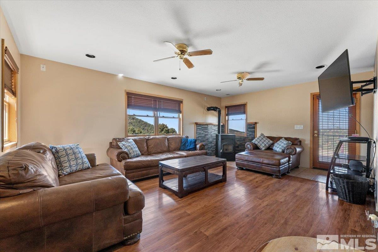
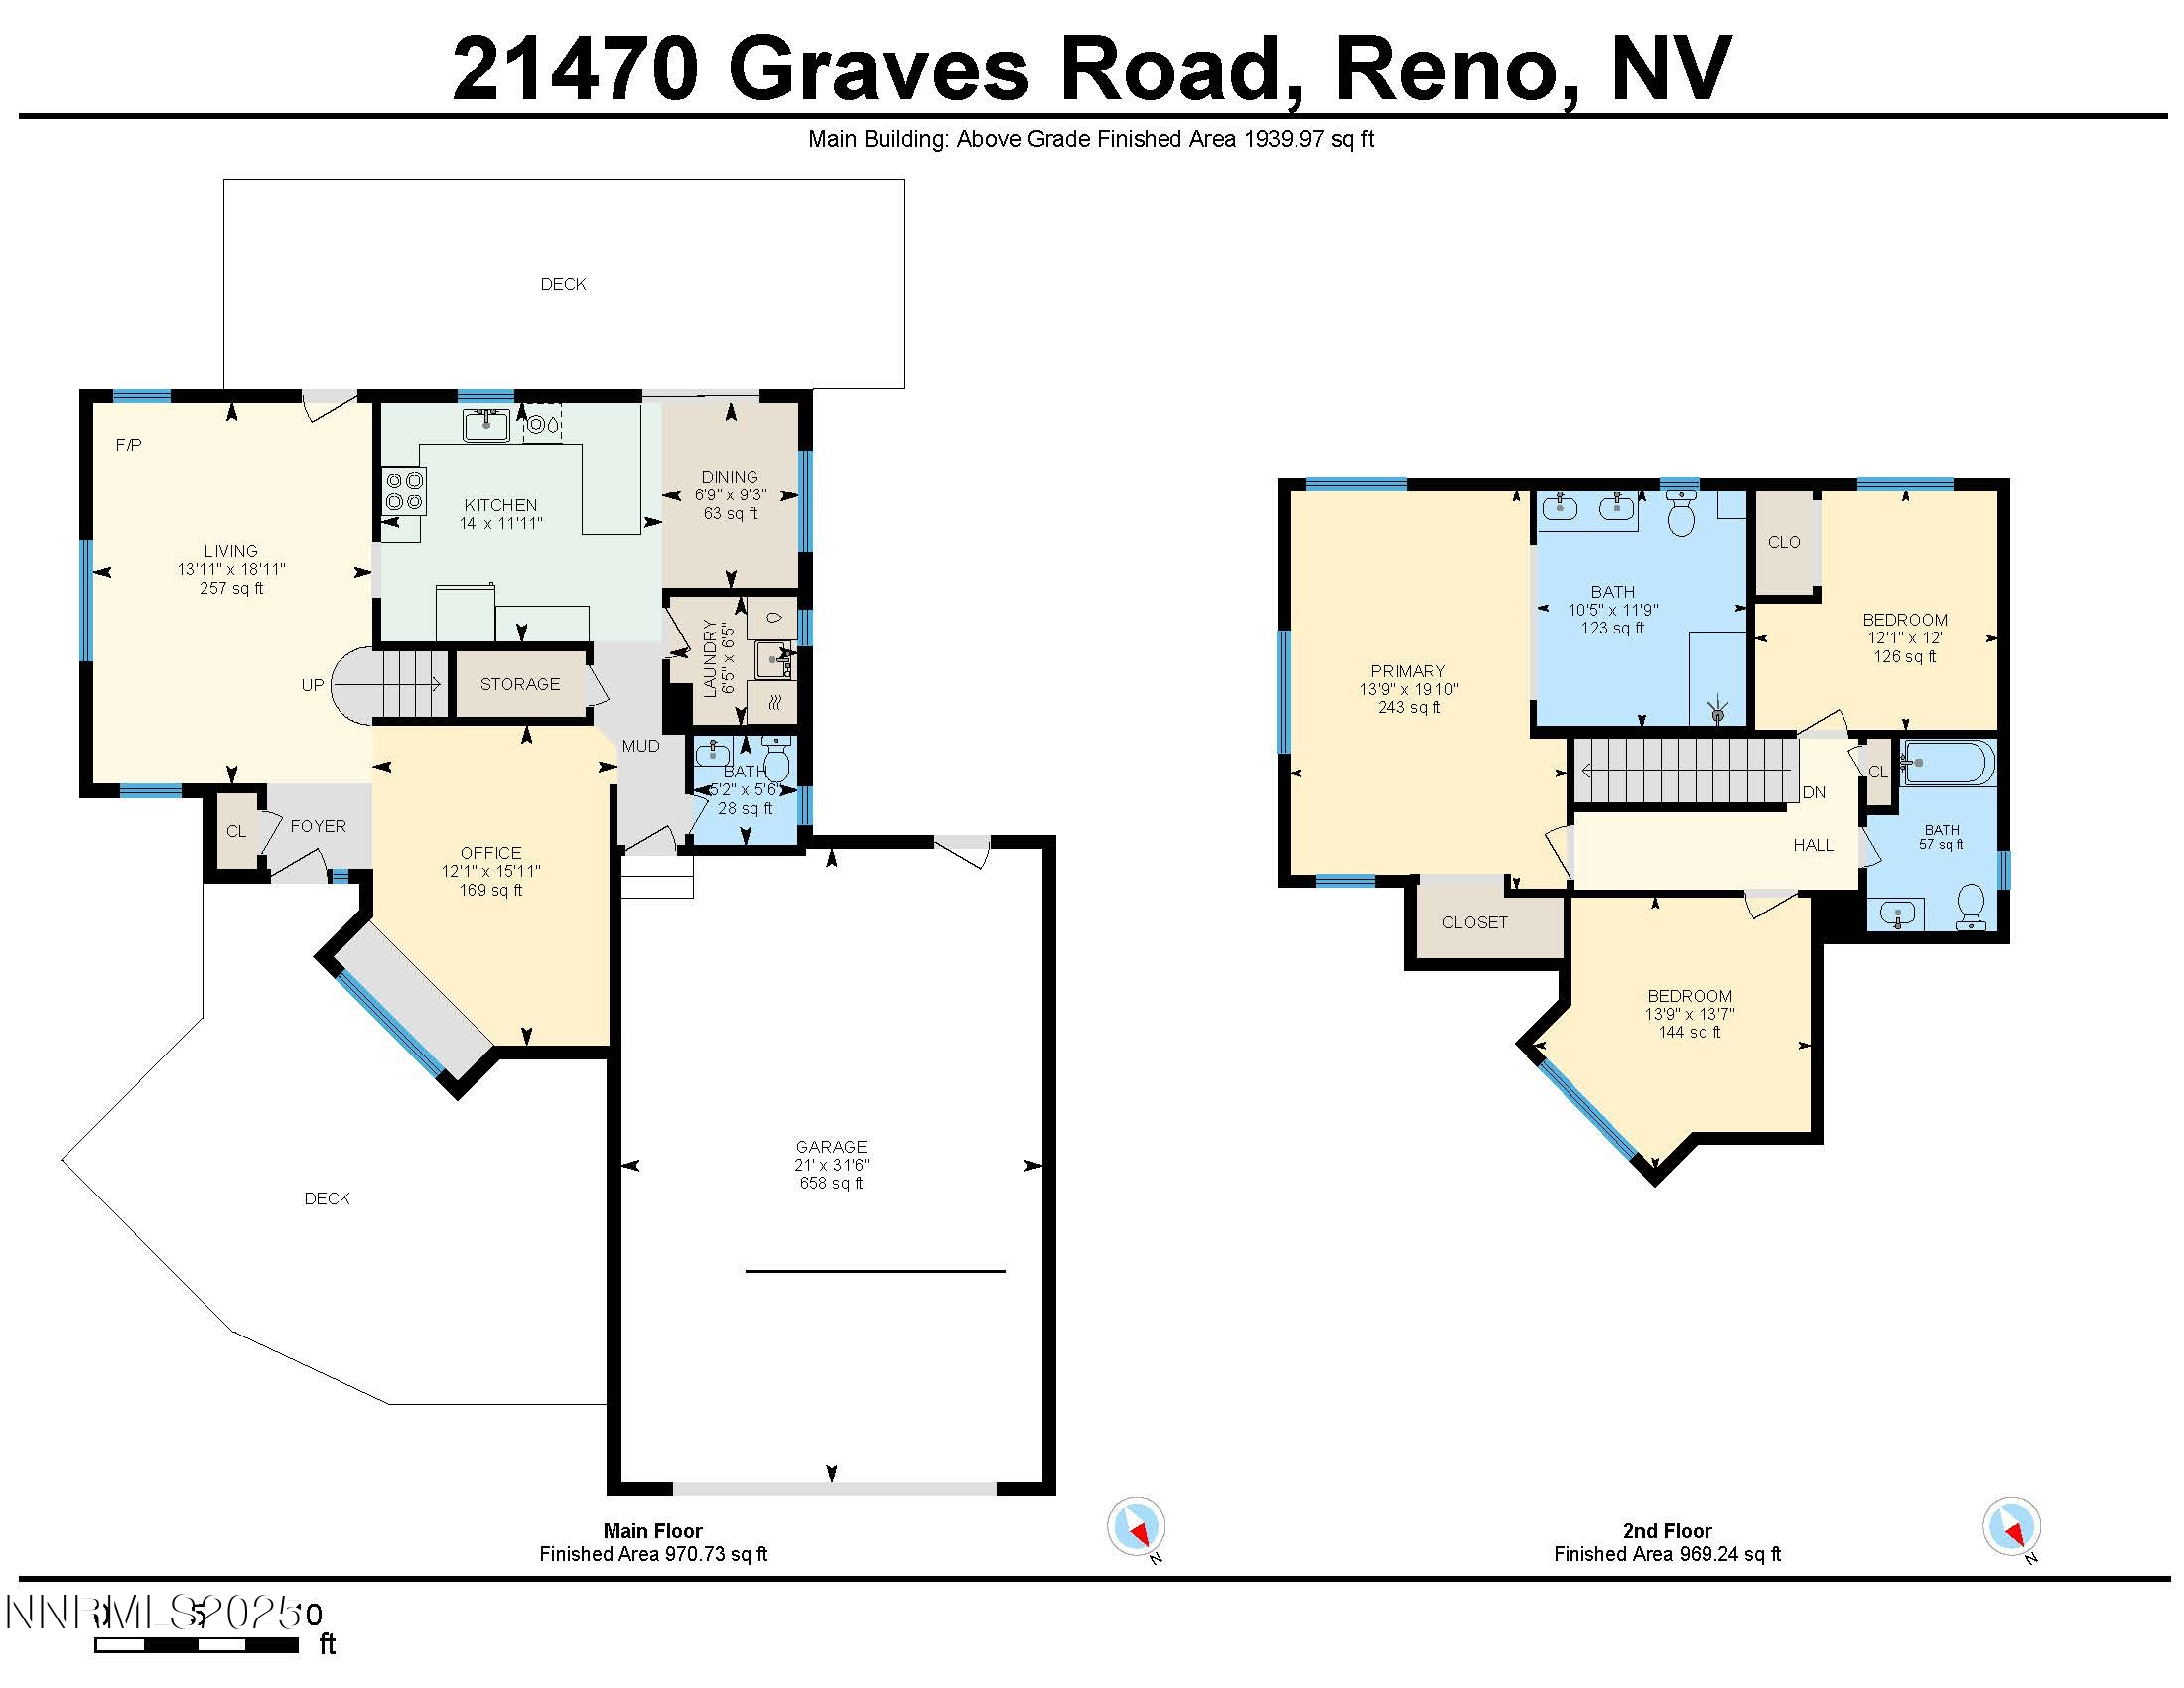
Beautifully Updated Highlands Home on 2.24 Acres With Sweeping City & Mountain Views Discover peace, privacy, and panoramic beauty in this newly refreshed Virginia City Highlands retreat. Perched on 2.24 acres and overlooking the Reno skyline, Sierra Nevadas, and the Virginia Range, this upgraded 3-bedroom, 2.5-bathroom home blends modern comfort with true Nevada mountain living. A newly completed 2,400 sq. ft. steel shop/garage (40x60) offers endless space for vehicles, RVs, hobbies, or a full workshop--making this property one of the most versatile in the Highlands. Interior Highlights * Bright, open living room with large bay window capturing breathtaking views * Remodeled kitchen with new countertops, stainless sink, modern faucet, and upgraded lighting * New Pergo waterproof laminate flooring in the living room and office/den * Custom oak stairs leading to the second level * Fresh interior and exterior paint throughout * Cozy new pellet stove with a designer tile backdrop * Updated window blinds and screens Beautifully Upgraded Bathrooms * Primary suite features a luxury walk-in shower with glass enclosure and stone tile, LVP flooring, and new toilet -- with plumbing ready for a freestanding soaking tub * Second full bath fully remodeled with updated shower/tub, vanity, mirror, and lighting * Stylish new half bath with wood-accented fan/light combo Outdoor Living & Property Features * Huge view deck with 220V and dedicated panel, ready for a hot tub * Expanded front porch with pergola for relaxing sunsets * New back deck, ideal for entertaining and enjoying open-range views * Concrete apron driveway + new attached garage door * Updated outdoor lighting for charm and nighttime curb appeal * Kinetico water system with reverse osmosis * New septic line, risers, and service (2021) * All new appliances included Detached 40x60 Steel Shop (Finished in 2024) * Final inspection August 2024 * Ideal for car collectors, RV storage, workshops, or business use * Massive interior volume for equipment, tools, or expansion Location & Lifestyle Enjoy the perfect blend of quiet country living and modern convenience. Only 20 minutes to Reno, 30 minutes to Reno-Tahoe International Airport, and a short drive to world-class Tahoe skiing, Carson City, and endless recreation. Wake up to wild horses wandering by your property and step outside to instant access to more than 80,000 acres of public land--perfect for hiking, horseback riding, off-roading, and exploring the Virginia Range. The Best of the Highlands--Views, Space, and Modern Upgrades This move-in-ready home delivers unmatched scenery, thoughtful upgrades, and rare shop space that you won't find anywhere else in the area. If you've been searching for a private mountain retreat with every convenience, this one stands out. ROOM and BUILDING DIMENSIONS --- MAIN FLOOR --- Living: 13'11" x 18'11" *** Kitchen: 14' x 11'11" *** Dining: 6'9" x 9'3" *** Office: 12'1" x 15'11" *** Bath: 5'2" x 5'6 *** Laundry: 6'5" x 6'5" *** Attached Garage: 21' x 31'6" --- 2ND FLOOR --- Primary: 13'9" x 19'10" *** Bath: 10'5" x 11'9" *** Bedroom 2: 13'9" x 13'7" *** Bath: 6'7" x 9'8" *** Bedroom 3: 12'1" x 12' --- DETACHED GARAGE --- 40'1" x 60' | 2408 sq ft

3
beds

3
baths

1,940 Sq.Ft. LIVING AREA

2.24 Acres lot
Brian Kuykendall

Brian Kuykendall

Features & Amenities

Interior

  • total bedrooms3
  • Total bathrooms3
  • full bathrooms2
  • half bathroom1
  • Laundry room Laundry Room
  • Flooring Carpet, Ceramic Tile
  • Fireplace Pellet Stove
  • APPLIANCES Dishwasher, Disposal, Electric Cooktop, ENERGY STAR Qualified Appliances, Microwave, Oven, Water Softener Owned, None
  • other interior Features Breakfast Bar, Ceiling Fan(s), Entrance Foyer, High Ceilings, Pantry, Smart Thermostat, Walk-In Closet(s)

Area & Lot

  • Status Sold
  • Date Sold January 9, 2026
  • Living Area1,940 Sq.Ft.
  • Total Area1,940 Sq.Ft.
  • Lot Area2.24 Acres
  • MLS® ID240012000
  • TypeResidential
  • YEAR BUILT1995
  • View DescriptionCity, Desert, Mountain(s), Trees/Woods, Valley
  • Elementary SchoolGallagher, Hugh
  • Middle SchoolVirginia City
  • High SchoolVirginia City

Exterior

  • STORIES2
  • Garage Space10.0
  • water SourcePrivate, Well
  • utilitiesCable Available, Electricity Available, Internet Available, Phone Available, Water Available, Cellular Coverage
  • roofComposition, Pitched, Shingle
  • lot featuresLandscaped, Level, Open Lot, Sloped Down
  • parkingAttached, Garage, Garage Door Opener, RV Access/Parking, RV Garage
  • HEAT TYPEFireplace(s), Forced Air, Propane
  • sewerSeptic Tank
  • SubstructureCrawl Space
  • HOA AmenitiesNone
  • security FeaturesSmoke Detector(s)

Financial

  • Sales Price$695,000
  • Real Estate Tax $3,364/yr
  • HOA $200/yr
  • Zoning E1VCH
View Virtual Tour

Expert guidance. Personal service.

I am dedicated to making your experience feel easy and personal. Your goals are the foundation of everything I do — from the first call to the closing table.

Follow Me on Instagram