Leave a Message

By providing your contact information to Brian Kuykendall, your personal information will be processed in accordance with Brian Kuykendall's Privacy Policy. By checking the box(es) below, you expressly consent to receive marketing or promotional real estate communication from Brian Kuykendall in the manner selected by you. For SMS text messages, message frequency varies. Message and data rates may apply. Consent is not a condition of purchase of any goods or services. You may opt out of receiving further communications from Brian Kuykendall at any time. To opt out of receiving SMS text messages, reply STOP to unsubscribe. SMS text messaging is subject to our Terms of Use.

Thank you for your message. I will be in touch with you shortly.

1950 Red Willow Drive
SEE ALL PHOTOS
1950 Red Willow Drive
Sold

1950 Red Willow Drive

1950 Red Willow Drive, Reno, NV 89521

$679,000
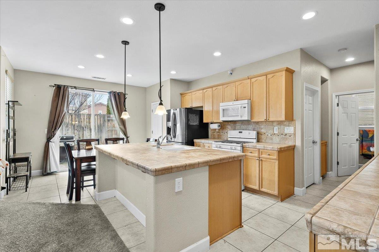
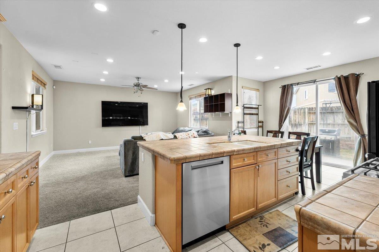
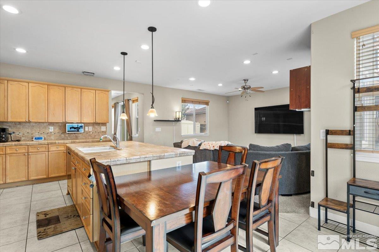
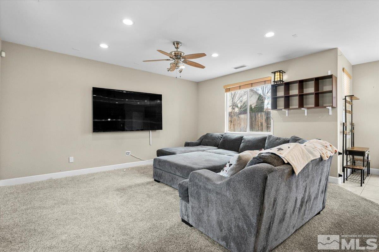
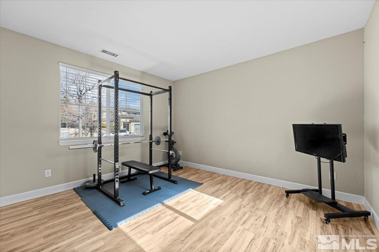
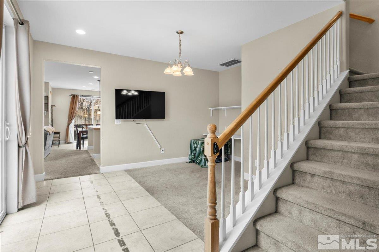
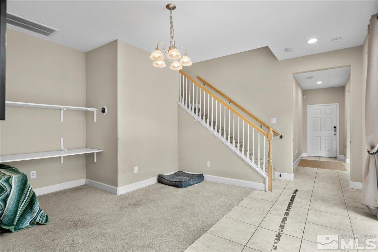
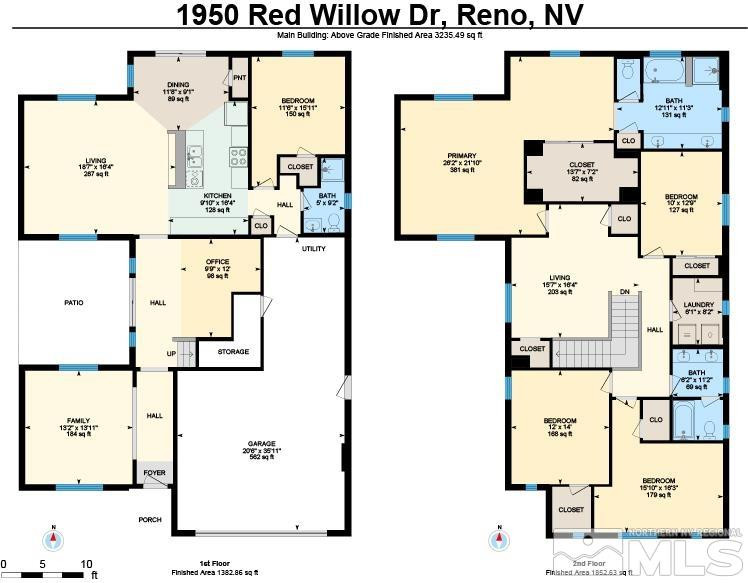
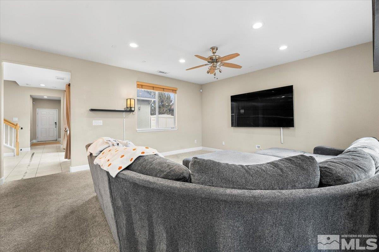
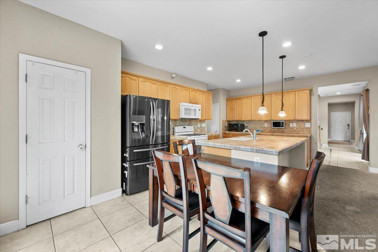
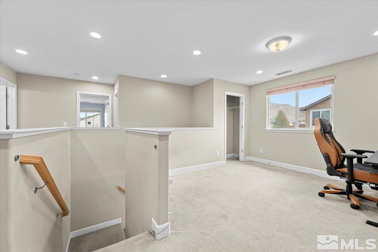
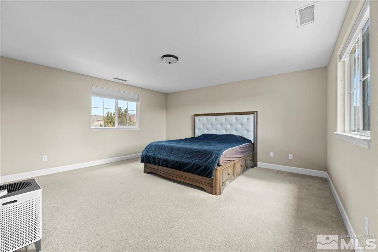
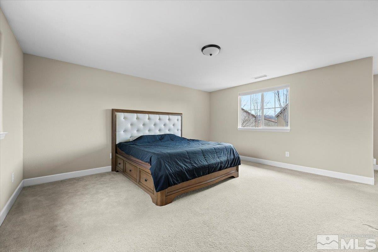
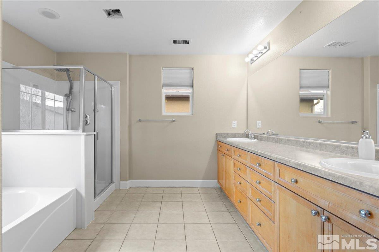
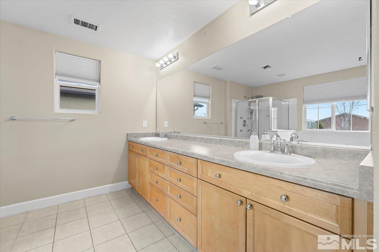
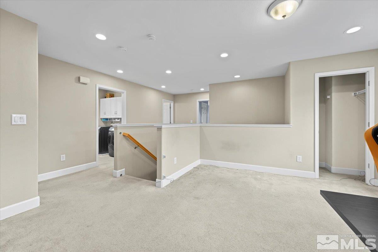
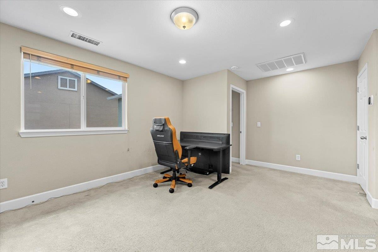
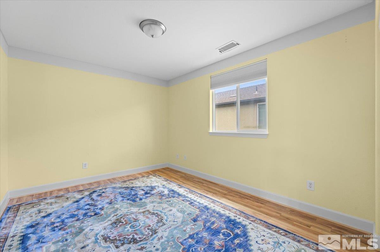
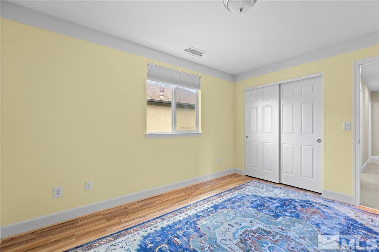
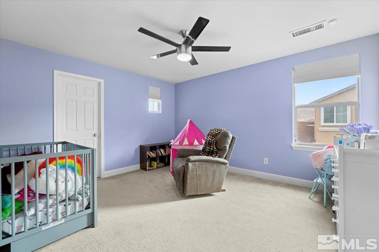
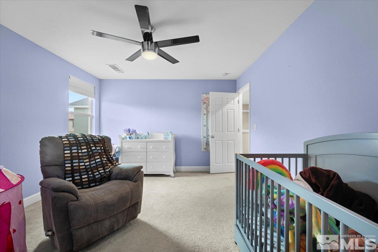
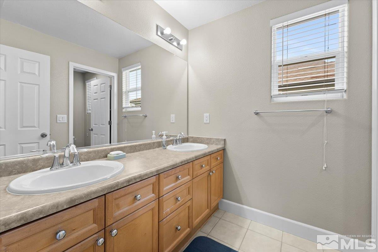
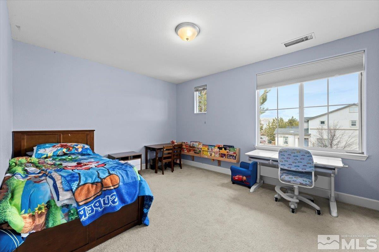
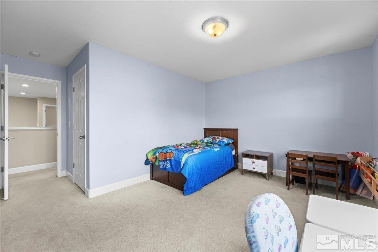
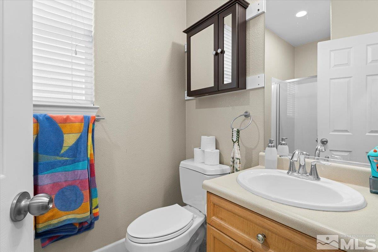
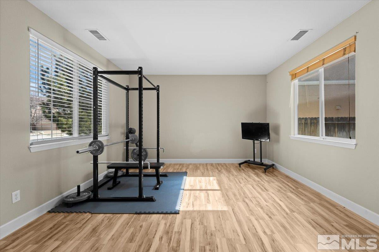
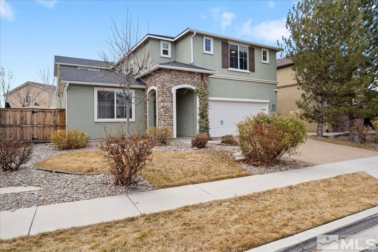
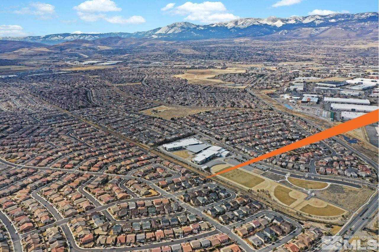
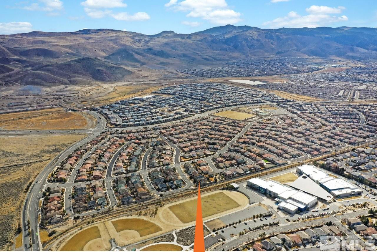
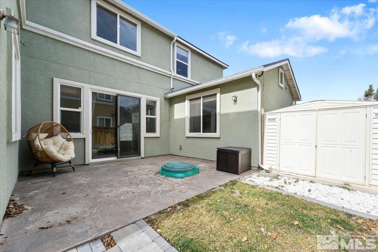
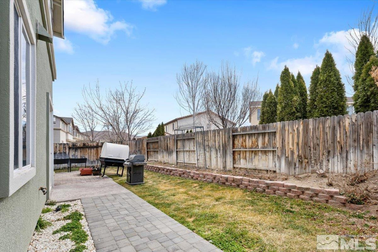
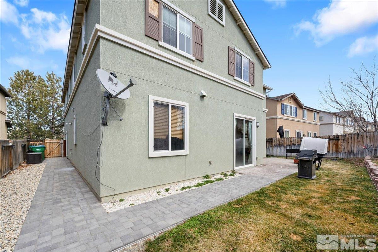
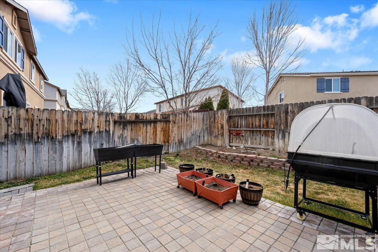
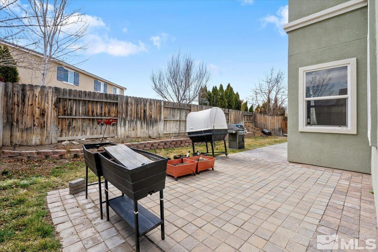
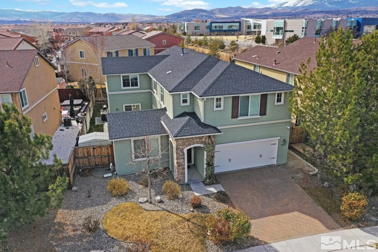
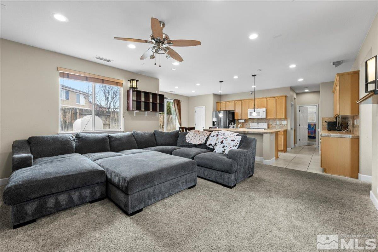
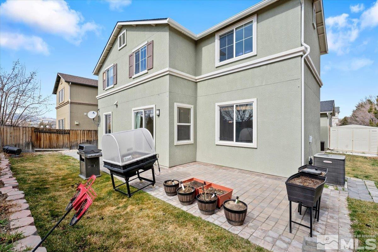
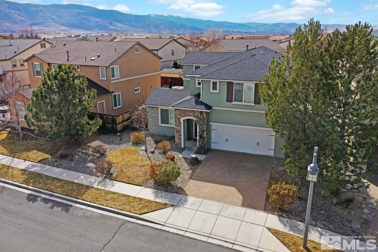
Discover your dream home in South Reno's coveted neighborhood. This exceptional property offers the perfect blend of space, comfort, and convenience for the discerning homeowner Elegant Interior * Expansive 5-bedroom layout including a luxurious primary suite with oversized walk-in closet * Dedicated office space perfect for remote work or study * 3 well-appointed bathrooms featuring modern fixtures * Multiple open-concept living areas creating an ideal flow for both entertaining and family life, Elegant Interior - CONTINUED * Inviting loft space providing versatile additional living area * Abundant natural light throughout, creating a warm and welcoming atmosphere Outdoor Living * Meticulously landscaped backyard offering a private outdoor retreat * Stunning stamped concrete courtyard perfect for al fresco dining and gatherings * Three-car garage providing ample space for vehicles and storage Prime Location Centrally positioned in desirable South Reno, this property offers the perfect balance of tranquility and accessibility: * Minutes from premium shopping destinations * Easy access to top-rated schools * Surrounded by endless bike trails and parks for active lifestyles * Quick commute to major employment centers Don't miss this opportunity to own a spacious, light-filled residence in one of Reno's most sought-after neighborhoods RECENT UPGRADES ARE: * The Reolink NVR with 5 cameras and Reolink doorbell camera * State of the art - Miele 24" Fully Integrated Dishwasher K2o model G7966 SCVi * Navien Tankless Water Heater * Pure Water Systems 7-Stage Multimedia Filtration System & Conditioner with UV system * Additional workshop lights and ventilation in the garage. * Garage door insulation. * Paver patio in the backyard. * Paver path and French drain along the west side of the house. * Ecobee4 thermostats (one up and downstairs) * Newly installed garbage disposal. * Additional shelving added to living room and desk/shelf in dining room. * Blackout blinds in all upstairs bedrooms * ADT Alarm System * Additional shelving and tool racks and outlets in the garage. * Schlage keypad locks on the doors, which work with smart apps * Energy efficiency audit and energy sealing work + new insulation added to the attic

5
beds

3
baths

3,235 Sq.Ft. LIVING AREA

6,098.4 Sq.Ft. lot

Brian Kuykendall

Brian Kuykendall

Features & Amenities

Interior

  • total bedrooms5
  • Total bathrooms3
  • full bathrooms3
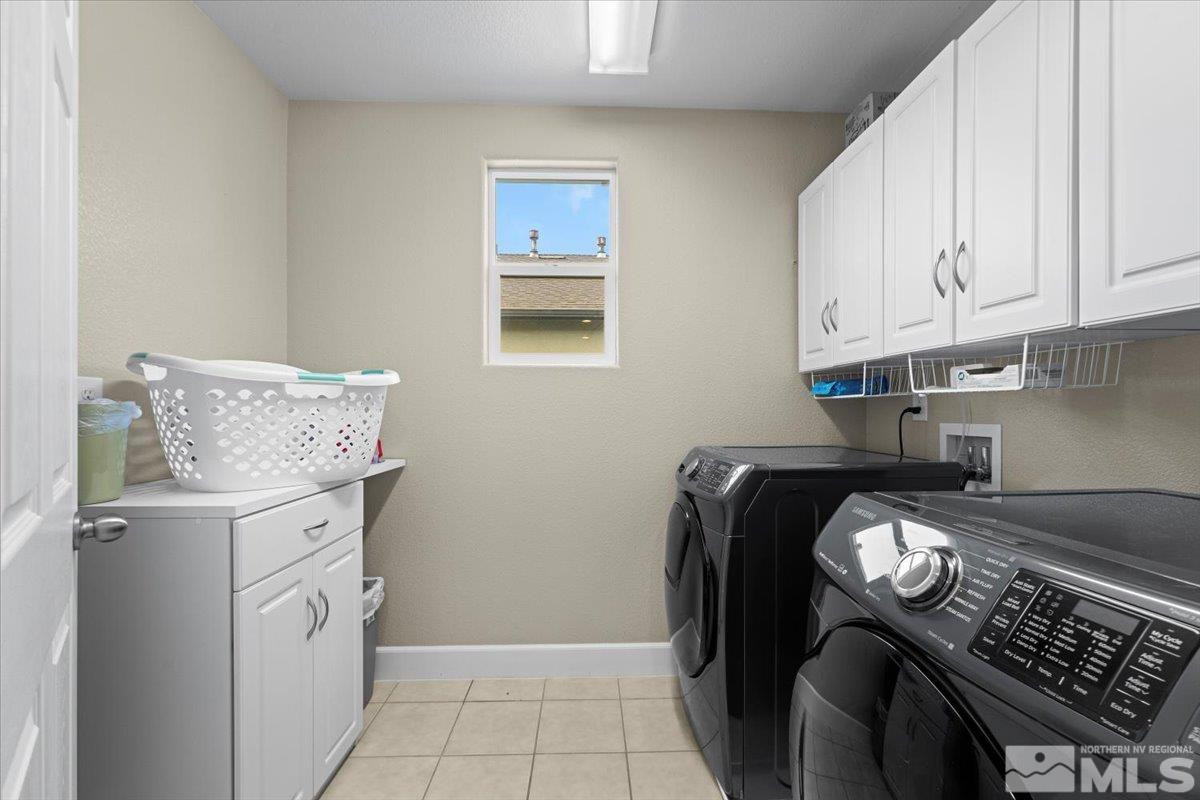
  • Laundry room Cabinets, Laundry Area, Laundry Room, Shelves
  • Flooring Carpet, Ceramic Tile, Laminate
  • APPLIANCES Dishwasher, Disposal, Gas Cooktop, Gas Range, Microwave, Oven
  • other interior Features Ceiling Fan(s), High Ceilings, Kitchen Island, Pantry, Smart Thermostat, Walk-In Closet(s)

Area & Lot

  • Status Sold
  • Date Sold September 17, 2025
  • Living Area3,235 Sq.Ft.
  • Total Area3,235 Sq.Ft.
  • Lot Area6,098.4 Sq.Ft.
  • MLS® ID250002617
  • TypeResidential
  • YEAR BUILT2007
  • NeighborhoodDamonte Ranch / South Meadows
  • View DescriptionDesert, Mountain(s), Park/Greenbelt
  • Elementary SchoolNick Poulakidas
  • Middle SchoolDepoali
  • High SchoolDamonte

Exterior

  • STORIES2
  • Garage Space3.0
  • water SourcePublic
  • utilitiesCable Available, Electricity Available, Internet Available, Natural Gas Available, Phone Available, Sewer Available, Water Available, Cellular Coverage, Water Meter Installed
  • roofPitched, Tile
  • lot featuresLandscaped, Level, Sprinklers In Front, Sprinklers In Rear
  • parkingAttached, Garage Door Opener, Tandem
  • HEAT TYPEForced Air, Natural Gas
  • AIR CONDITIONINGCentral Air, Refrigerated
  • sewerPublic Sewer
  • SubstructureSlab
  • HOA AmenitiesMaintenance Grounds
  • security FeaturesSmoke Detector(s)
  • other exterior FeaturesDog Run

Financial

  • Sales Price$679,000
  • Real Estate Tax $3,918/yr
  • HOA $115/3 mos
  • Zoning PD
View Virtual Tour

Damonte Ranch / South Meadows

Explore

Expert guidance. Personal service.

I am dedicated to making your experience feel easy and personal. Your goals are the foundation of everything I do — from the first call to the closing table.

Follow Me on Instagram