Leave a Message

By providing your contact information to Brian Kuykendall, your personal information will be processed in accordance with Brian Kuykendall's Privacy Policy. By checking the box(es) below, you expressly consent to receive marketing or promotional real estate communication from Brian Kuykendall in the manner selected by you. For SMS text messages, message frequency varies. Message and data rates may apply. Consent is not a condition of purchase of any goods or services. You may opt out of receiving further communications from Brian Kuykendall at any time. To opt out of receiving SMS text messages, reply STOP to unsubscribe. SMS text messaging is subject to our Terms of Use.

Thank you for your message. I will be in touch with you shortly.

1920 Arcane Avenue
1920 Arcane Avenue
1920 Arcane Avenue
1920 Arcane Avenue
1920 Arcane Avenue
1920 Arcane Avenue
1920 Arcane Avenue
1920 Arcane Avenue
1920 Arcane Avenue
1920 Arcane Avenue
1920 Arcane Avenue
1920 Arcane Avenue
1920 Arcane Avenue
1920 Arcane Avenue
1920 Arcane Avenue
1920 Arcane Avenue
1920 Arcane Avenue
1920 Arcane Avenue
1920 Arcane Avenue
1920 Arcane Avenue
1920 Arcane Avenue
1920 Arcane Avenue
1920 Arcane Avenue
1920 Arcane Avenue
1920 Arcane Avenue
1920 Arcane Avenue
1920 Arcane Avenue
1920 Arcane Avenue
1920 Arcane Avenue
1920 Arcane Avenue
1920 Arcane Avenue
1920 Arcane Avenue
1920 Arcane Avenue
SEE ALL PHOTOS
1920 Arcane Avenue
1920 Arcane Avenue
1920 Arcane Avenue
1920 Arcane Avenue
1920 Arcane Avenue
1920 Arcane Avenue
1920 Arcane Avenue
1920 Arcane Avenue
1920 Arcane Avenue
1920 Arcane Avenue
1920 Arcane Avenue
1920 Arcane Avenue
1920 Arcane Avenue
1920 Arcane Avenue
1920 Arcane Avenue
1920 Arcane Avenue
1920 Arcane Avenue
1920 Arcane Avenue
1920 Arcane Avenue
1920 Arcane Avenue
1920 Arcane Avenue
1920 Arcane Avenue
1920 Arcane Avenue
1920 Arcane Avenue
1920 Arcane Avenue
1920 Arcane Avenue
1920 Arcane Avenue
1920 Arcane Avenue
1920 Arcane Avenue
1920 Arcane Avenue
1920 Arcane Avenue
1920 Arcane Avenue
1920 Arcane Avenue
Sold

1920 Arcane Avenue

1920 Arcane Avenue, Reno, NV 89503

$505,417
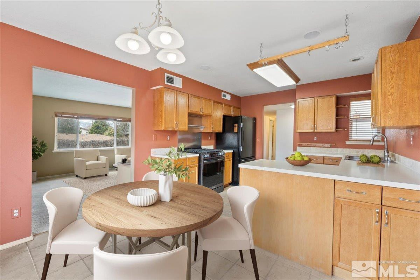
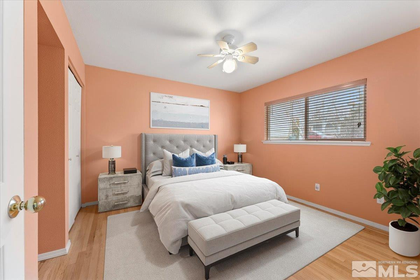
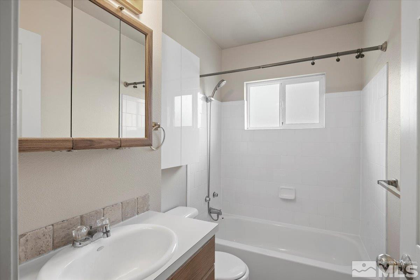
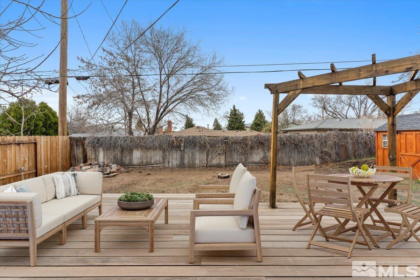
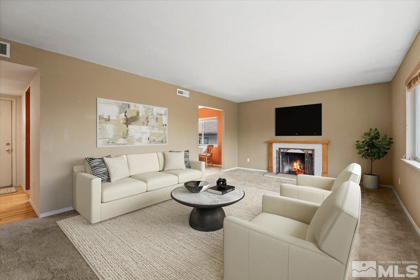
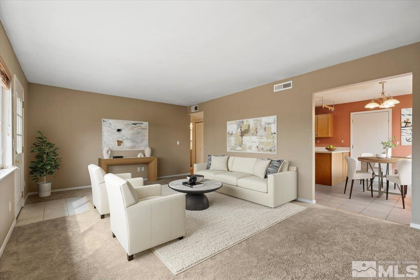
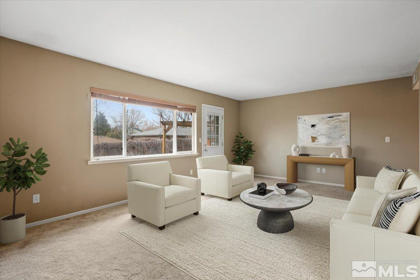
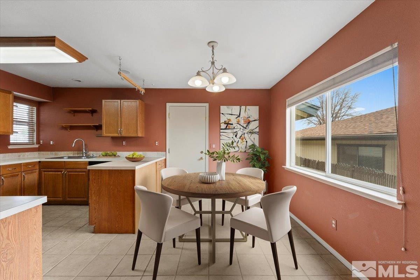
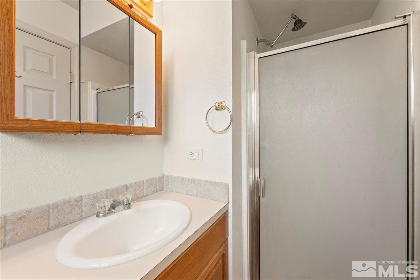
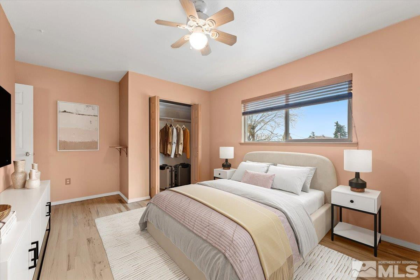
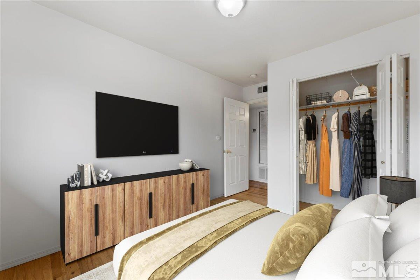
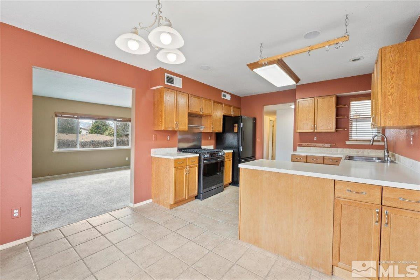
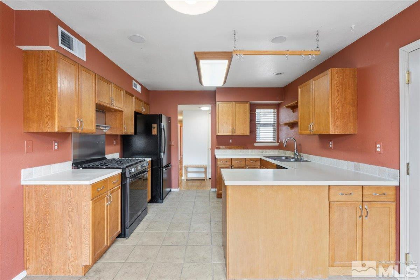
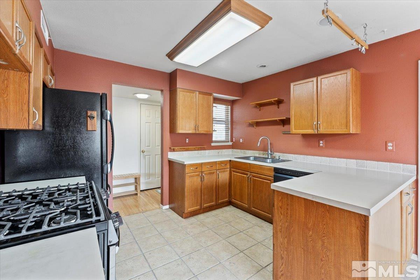
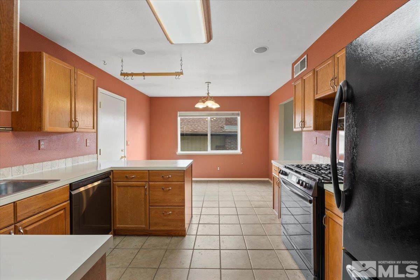
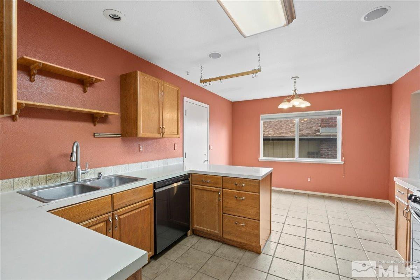
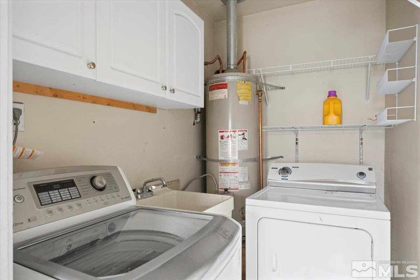
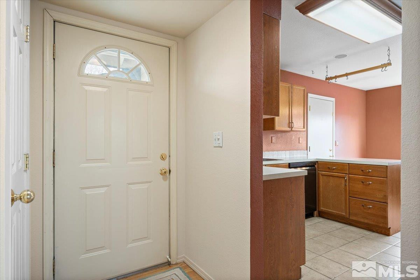
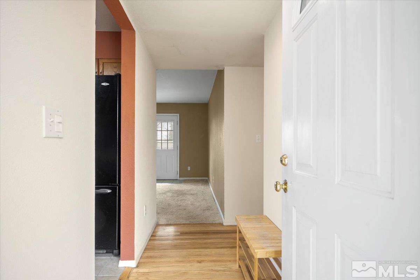
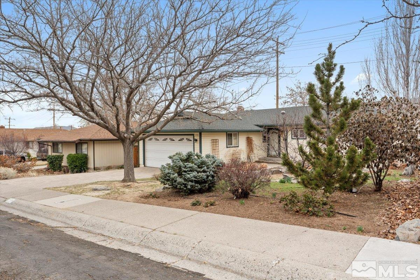
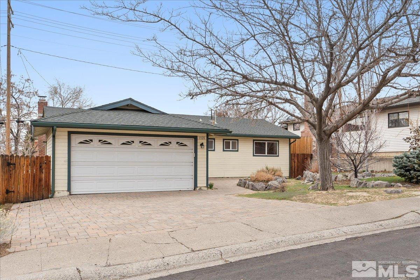
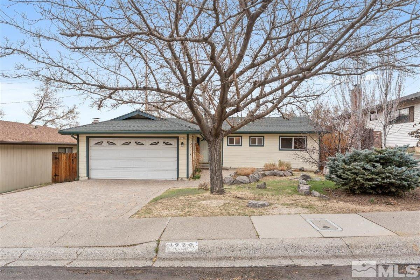
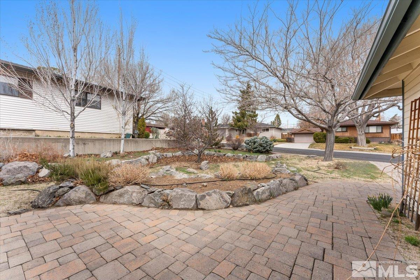
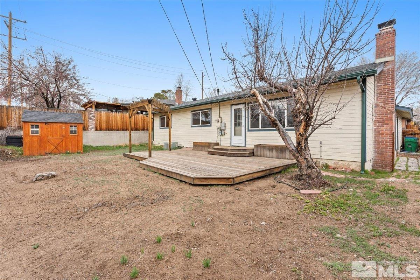
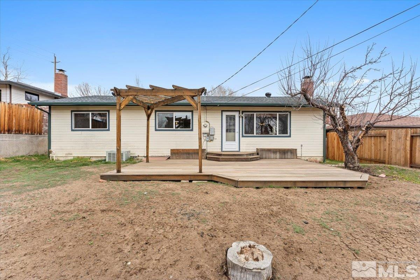
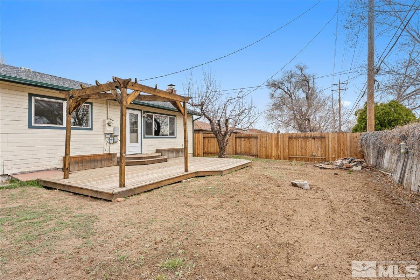
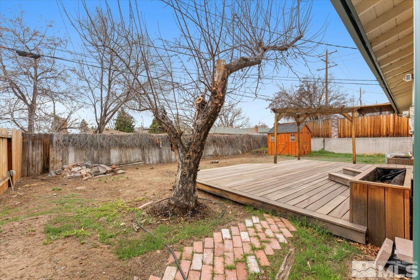
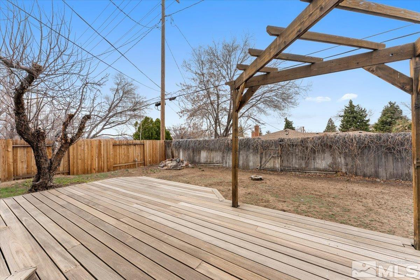
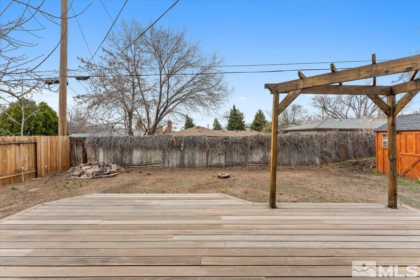
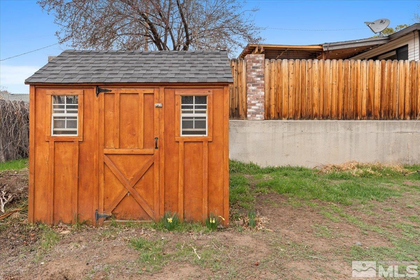
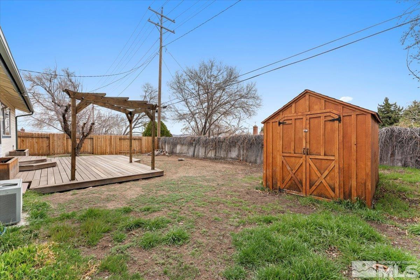
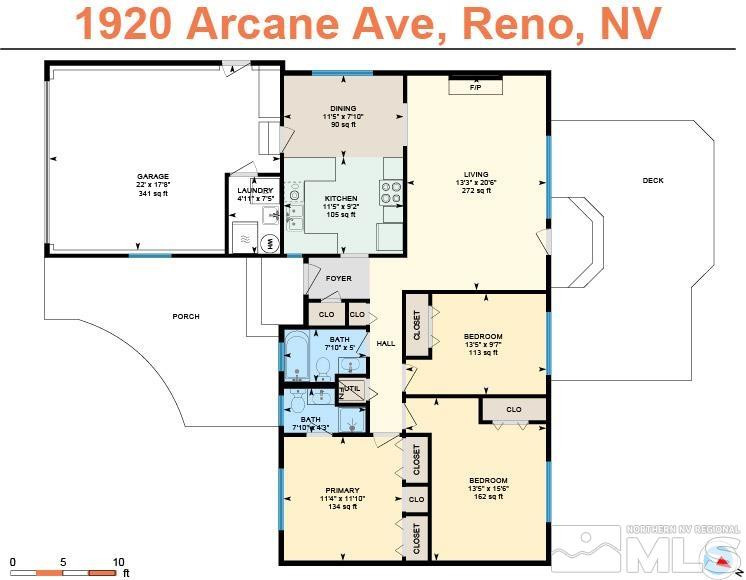
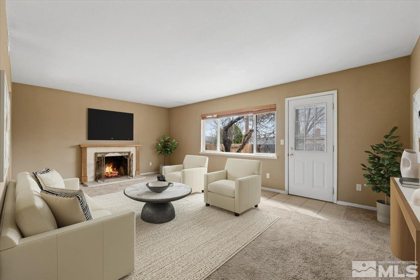
Charming Northwest Reno Single-Story Home | Near Rancho San Rafael Park & University of Nevada Discover a meticulously maintained single-story home in the heart of Northwest Reno, ideally situated less than one block from the beloved Rancho San Rafael Park and just west of the University of Nevada. Property Highlights * Conveniently located near UNR and Rancho San Rafael Park * Professionally landscaped xeric front yard * Paver driveway and patio * Private backyard oasis with expansive deck, Property Highlights includes * 3 bedrooms * 2 bathrooms * Conveniently located near Nevada campus and Rancho San Rafael Park * Professionally landscaped xeric front yard * Paver driveway and patio * Private backyard oasis with an expansive deck Features * Stunning hardwood floors in hallways and bedrooms * Real wood-burning fireplace * Tile flooring in kitchen Outdoor Living * Expansive backyard deck * Storage shed * Water feature This home offers the perfect blend of comfort, style, and location. Whether you're a university professional, student, or simply seeking a charming Reno residence, this property provides an exceptional living experience. Schedule a viewing today and make this Northwest Reno gem your new home! **** ROOM DIMENSIONS **** -- Primary Bed: 11'10" x 11'4" -- -- Primary Bath: 4'3" x 7'10" -- -- Bedroom 2: 15'6" x 13'5" -- -- Bath 2: 5' x 7'10" -- -- Bedroom 3: 9'7" x 13'5" -- -- Dining: 7'10" x 11'5" -- -- Kitchen: 9'2" x 11'5" -- -- Living: 20'6" x 13'3" -- -- Laundry: 7'5" x 4'11" -- -- Garage: 17'8" x 22' --

3
beds

2
baths

1,210 Sq.Ft. LIVING AREA

6,534 Sq.Ft. lot

Brian Kuykendall

Brian Kuykendall

Features & Amenities

Interior

  • total bedrooms3
  • Total bathrooms2
  • full bathrooms2
  • Laundry room In Garage, Laundry Area, Laundry Room
  • Flooring Carpet, Ceramic Tile, Wood
  • Fireplace Wood Burning Stove
  • APPLIANCES Dishwasher, Disposal, Gas Cooktop, Gas Range
  • other interior Features Primary Downstairs, Smart Thermostat

Area & Lot

  • Status Sold
  • Date Sold May 14, 2025
  • Living Area1,210 Sq.Ft.
  • Total Area1,210 Sq.Ft.
  • Lot Area6,534 Sq.Ft.
  • MLS® ID250003981
  • TypeResidential
  • YEAR BUILT1956
  • View DescriptionMountain(s)
  • Elementary SchoolPeavine
  • Middle SchoolClayton
  • High SchoolReno

Exterior

  • STORIES1
  • Garage Space2.0
  • water SourcePublic
  • utilitiesCable Available, Electricity Available, Internet Available, Natural Gas Available, Phone Available, Sewer Available, Water Available, Water Meter Installed
  • roofComposition, Pitched, Shingle
  • lot featuresLandscaped, Level, Sprinklers In Front, Sprinklers In Rear
  • parkingAttached, Garage Door Opener
  • HEAT TYPEFireplace(s), Forced Air, Natural Gas
  • AIR CONDITIONINGCentral Air, Refrigerated
  • sewerPublic Sewer
  • SubstructureCrawl Space
  • HOA AmenitiesNone
  • security FeaturesSmoke Detector(s)

Financial

  • Sales Price$505,417
  • Real Estate Tax $878/yr
  • Zoning SF8
View Virtual Tour

Expert guidance. Personal service.

I am dedicated to making your experience feel easy and personal. Your goals are the foundation of everything I do — from the first call to the closing table.

Follow Me on Instagram