Leave a Message

By providing your contact information to Brian Kuykendall, your personal information will be processed in accordance with Brian Kuykendall's Privacy Policy. By checking the box(es) below, you expressly consent to receive marketing or promotional real estate communication from Brian Kuykendall in the manner selected by you. For SMS text messages, message frequency varies. Message and data rates may apply. Consent is not a condition of purchase of any goods or services. You may opt out of receiving further communications from Brian Kuykendall at any time. To opt out of receiving SMS text messages, reply STOP to unsubscribe. SMS text messaging is subject to our Terms of Use.

Thank you for your message. I will be in touch with you shortly.

1750 Del Monte Lane
1750 Del Monte Lane
1750 Del Monte Lane
1750 Del Monte Lane
1750 Del Monte Lane
1750 Del Monte Lane
1750 Del Monte Lane
1750 Del Monte Lane
1750 Del Monte Lane
1750 Del Monte Lane
1750 Del Monte Lane
1750 Del Monte Lane
1750 Del Monte Lane
1750 Del Monte Lane
1750 Del Monte Lane
1750 Del Monte Lane
1750 Del Monte Lane
1750 Del Monte Lane
1750 Del Monte Lane
1750 Del Monte Lane
1750 Del Monte Lane
1750 Del Monte Lane
1750 Del Monte Lane
1750 Del Monte Lane
1750 Del Monte Lane
1750 Del Monte Lane
1750 Del Monte Lane
1750 Del Monte Lane
1750 Del Monte Lane
1750 Del Monte Lane
1750 Del Monte Lane
1750 Del Monte Lane
1750 Del Monte Lane
1750 Del Monte Lane
1750 Del Monte Lane
1750 Del Monte Lane
1750 Del Monte Lane
1750 Del Monte Lane
1750 Del Monte Lane
1750 Del Monte Lane
SEE ALL PHOTOS
1750 Del Monte Lane
1750 Del Monte Lane
1750 Del Monte Lane
1750 Del Monte Lane
1750 Del Monte Lane
1750 Del Monte Lane
1750 Del Monte Lane
1750 Del Monte Lane
1750 Del Monte Lane
1750 Del Monte Lane
1750 Del Monte Lane
1750 Del Monte Lane
1750 Del Monte Lane
1750 Del Monte Lane
1750 Del Monte Lane
1750 Del Monte Lane
1750 Del Monte Lane
1750 Del Monte Lane
1750 Del Monte Lane
1750 Del Monte Lane
1750 Del Monte Lane
1750 Del Monte Lane
1750 Del Monte Lane
1750 Del Monte Lane
1750 Del Monte Lane
1750 Del Monte Lane
1750 Del Monte Lane
1750 Del Monte Lane
1750 Del Monte Lane
1750 Del Monte Lane
1750 Del Monte Lane
1750 Del Monte Lane
1750 Del Monte Lane
1750 Del Monte Lane
1750 Del Monte Lane
1750 Del Monte Lane
1750 Del Monte Lane
1750 Del Monte Lane
1750 Del Monte Lane
1750 Del Monte Lane
Sold

1750 Del Monte Lane

1750 Del Monte Lane, Reno, NV 89511

$3,400,000
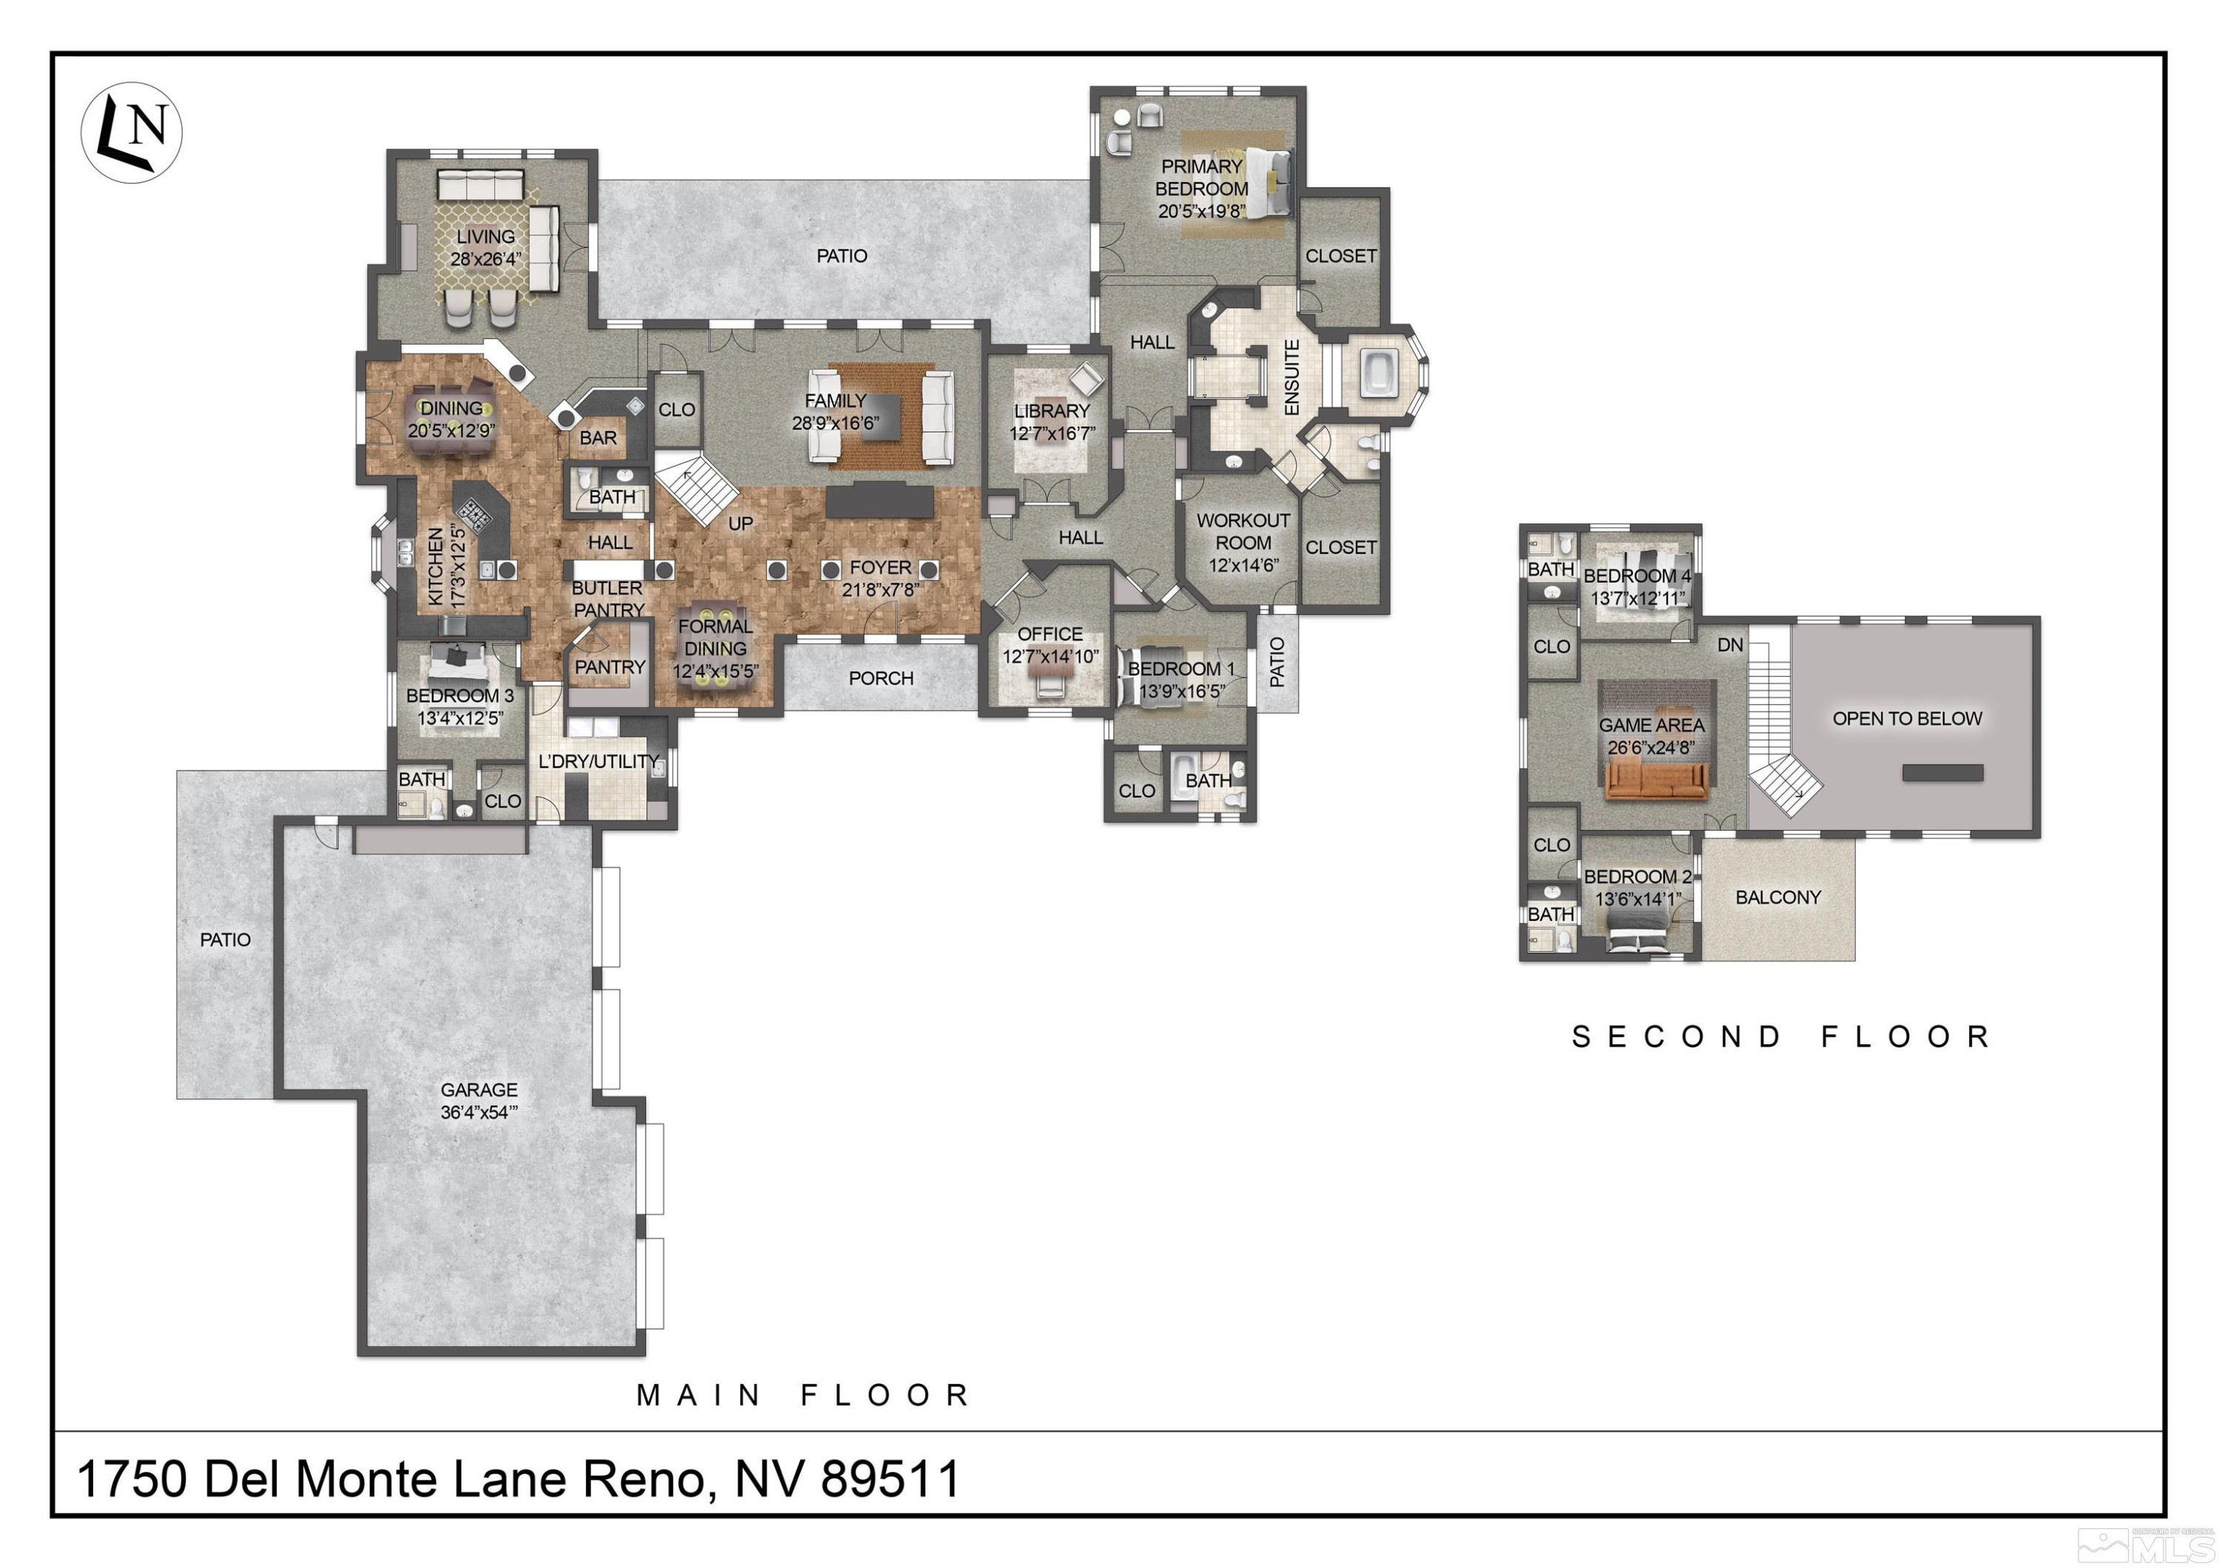
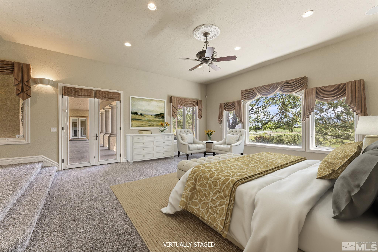
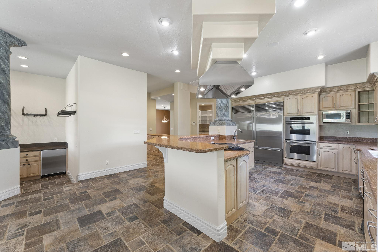
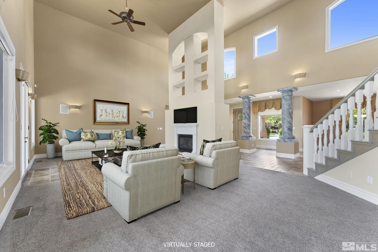
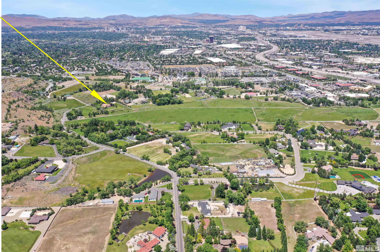
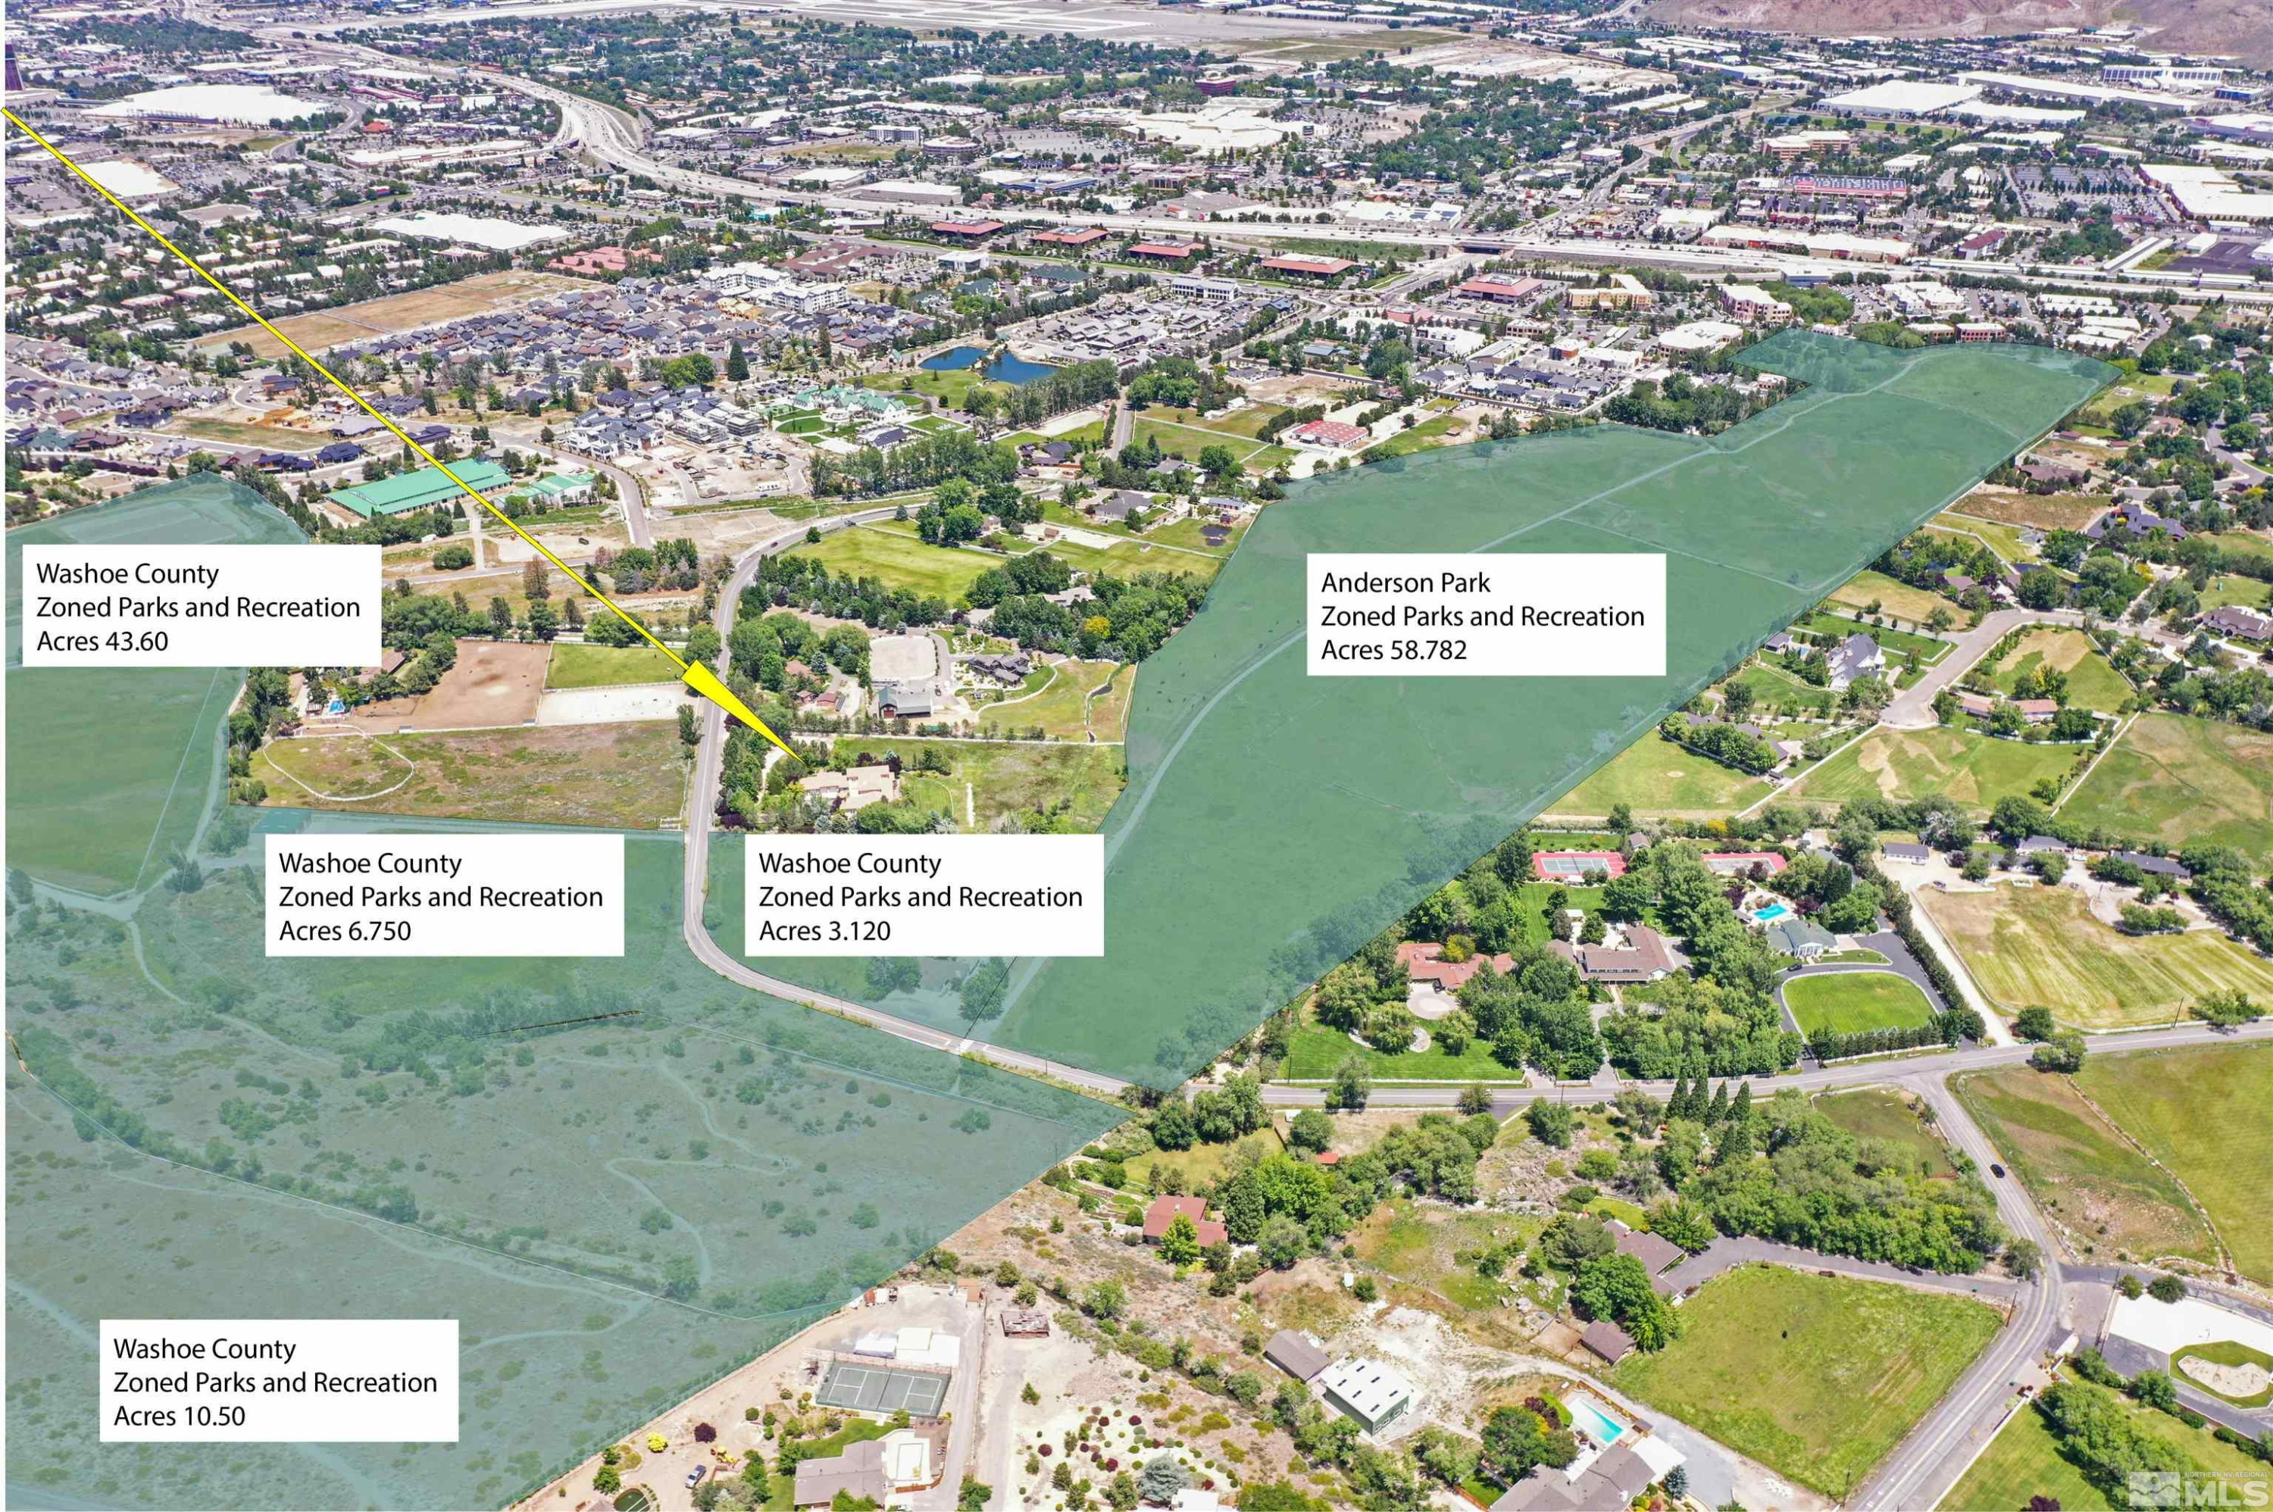
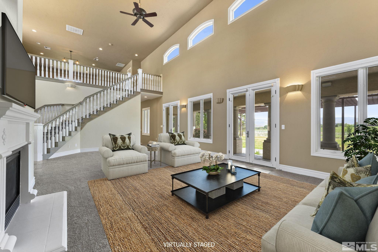
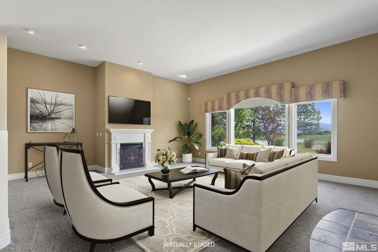
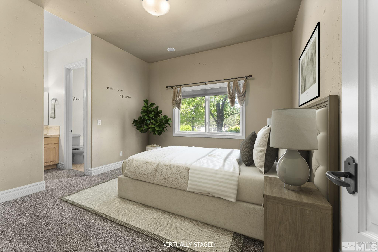
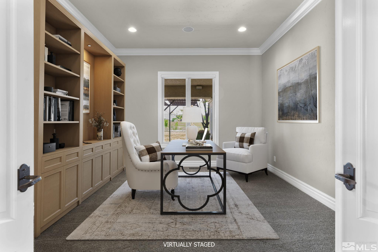
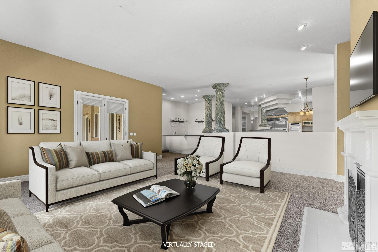
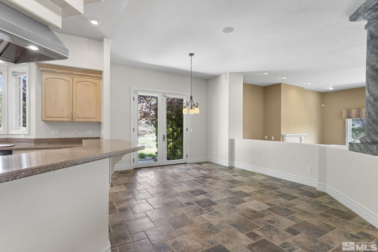
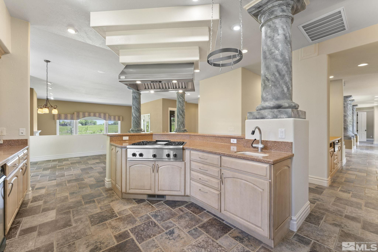
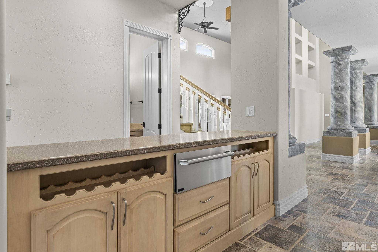
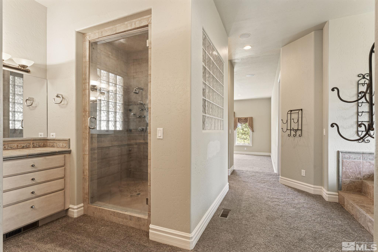
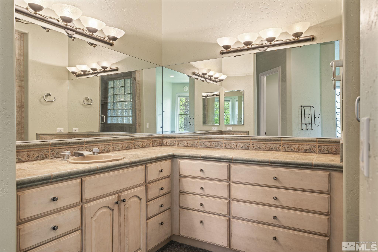
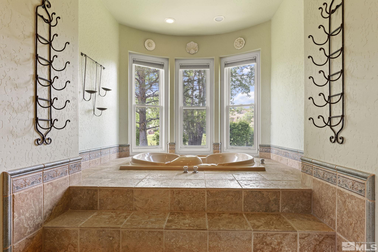
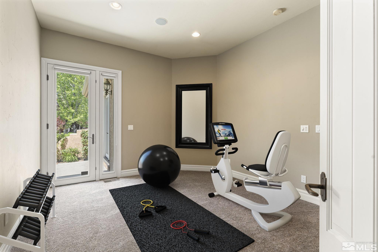
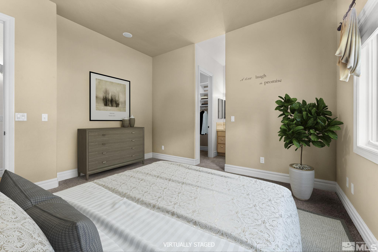
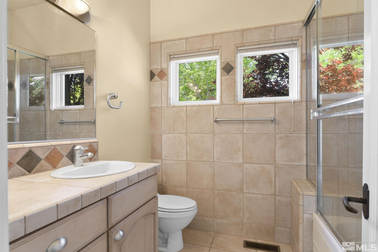
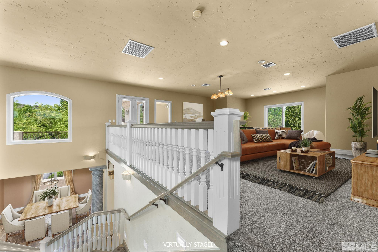
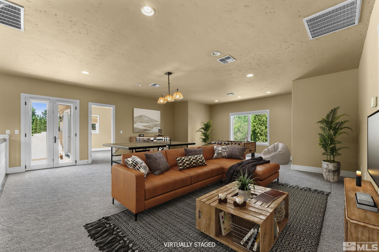
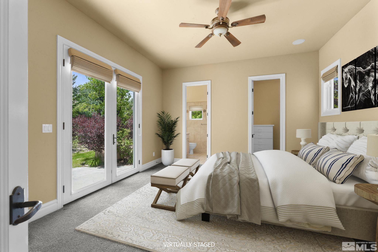
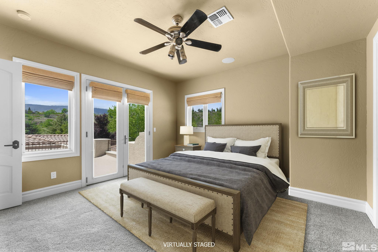
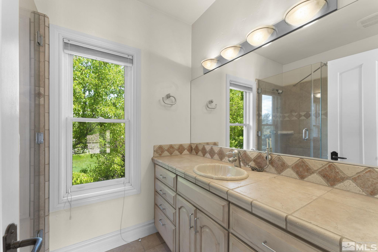
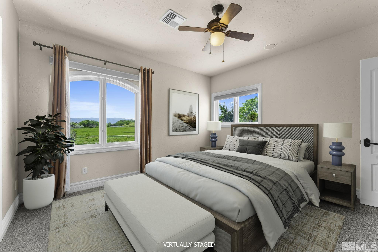
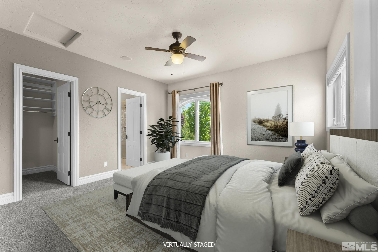
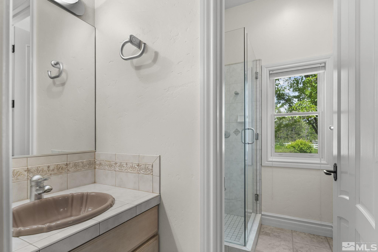
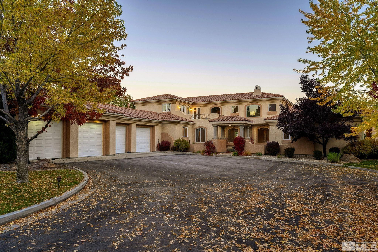
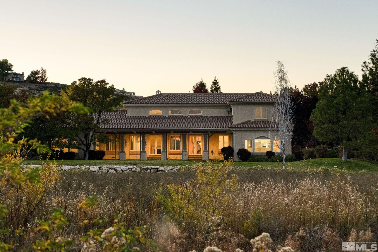
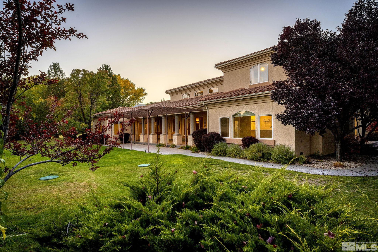
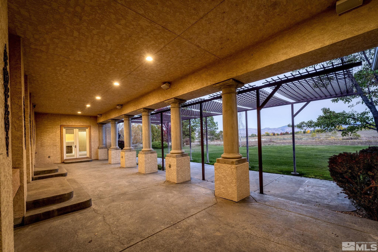
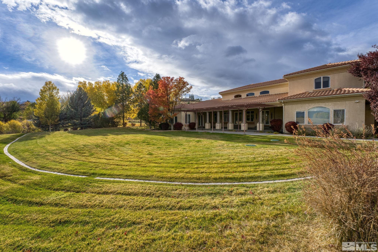
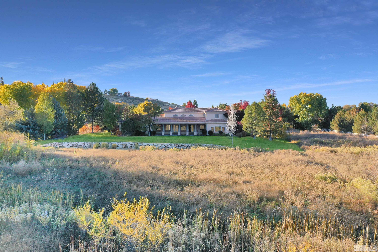
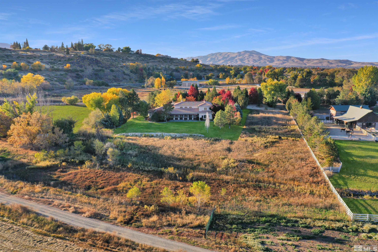
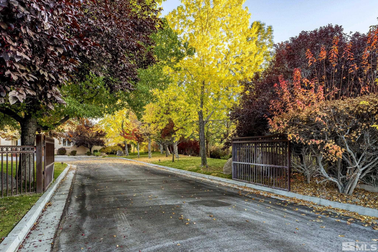
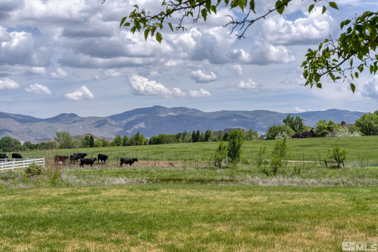
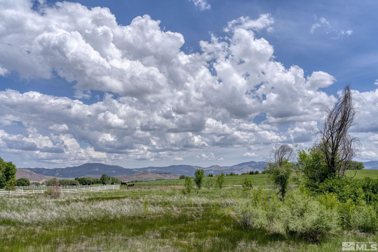
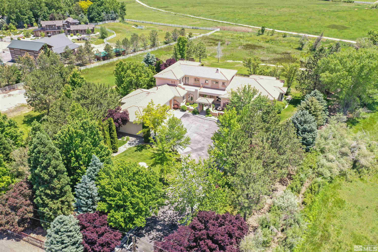
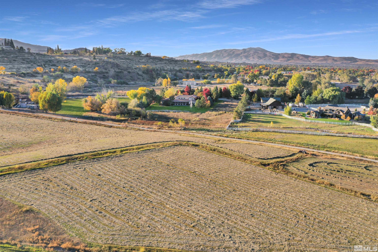
Introducing a magnificent luxury estate nestled on an expansive 3 1/2-acre property. This remarkable residence offers an exquisite living experience, spanning across 6,855 square feet, this double story home boasts unparalleled grandeur & meticulous craftsmanship. The interior of this opulent home features five spacious bedrooms, with their own walk-in closets & separate bathrooms which offers a serene sanctuary for privacy, rest & relaxation. The two additional rooms give extra space work or play., These refined spaces provide the perfect environment for productivity, allowing you to seamlessly blend work and home life. This home is the entertainers dream home. Enjoy the chef's gourmet kitchen with double ovens, a warming drawer, professional grade Thermador 36" gas stove top with griddle, duel sinks, trash compactor, plenty of granite counters, and a vast island providing space while preparing meals. The sunken wet bar connects to the family room allowing you to be the perfect host for friends and family. Adjoining the kitchen, the butler's pantry with an additional sink and space for food prep, is a grand expansive floor plan that features tons of natural light leading to a stunning and spacious formal dining area and living area with 20' ceilings, and jaw dropping views of the Anderson Park, Virginia Range and the Sierra Mountains. The main living room has a gas fireplace to enjoy, along with double French doors that walk directly out to the spacious covered patio with an indoor/outdoor speaker system overlooking the backyard and park to enjoy the breathtaking evening sunsets year around. The grand master retreat, located on the main floor, has double walk-in closets, a private living room and a bathroom suite that rivals a spa that has a raised sunken master jacuzzi bathtub, an extra large shower, and separate vanities to enjoy your own personal space. With five elegantly designed bathrooms, including a half bath for added convenience, every detail has been carefully considered to ensure the utmost comfort and luxury. Some of the additional upgrades include, custom window coverings, 3 HVAC systems, 2 100 gallon water heaters, a water softer system and central vacuum system for both upstairs and down. Nestled within a breathtaking landscape, this luxury house is an oasis of tranquility, surrounded by an astounding 128 acres of parks and recreational zoning. The expansive grounds provide an enchanting backdrop, allowing residents to immerse themselves in nature's beauty while enjoying a wide range of outdoor activities. The allure of this property extends to the impressive six-car garage, encompassing 1,755 square feet. Offering ample space for toys or car enthusiasts and collectors, this exceptional garage will delight automotive aficionados.

5
beds

6
baths

6,855 Sq.Ft. LIVING AREA
3.5 Acres lot

Brian Kuykendall

Brian Kuykendall

Features & Amenities

Interior

  • total bedrooms5
  • Total bathrooms6
  • full bathrooms5
  • half bathroom1
  • Laundry room Cabinets, Laundry Area, Laundry Room, Shelves, Sink
  • Flooring Carpet, Ceramic Tile, Slate
  • Fireplace Circulating, Gas Log
  • APPLIANCES Dishwasher, Disposal, Double Oven, Gas Cooktop, Gas Range, Microwave, Refrigerator, Trash Compactor, Water Softener Owned
  • other interior Features Breakfast Bar, Ceiling Fan(s), High Ceilings, Kitchen Island, Pantry, Primary Downstairs, Smart Thermostat, Walk-In Closet(s)

Area & Lot

  • Status Sold
  • Date Sold October 6, 2025
  • Living Area6,855 Sq.Ft.
  • Total Area6,855 Sq.Ft.
  • Lot Area3.5 Acres
  • MLS® ID230006879
  • TypeResidential
  • YEAR BUILT1999
  • View DescriptionDesert, Meadow, Mountain(s), Park/Greenbelt, Peek, Ski Resort, Trees/Woods
  • Elementary SchoolHuffaker
  • Middle SchoolPine
  • High SchoolReno

Exterior

  • STORIES2
  • Garage Space6.0
  • water SourcePrivate, Well
  • utilitiesCable Available, Electricity Available, Internet Available, Phone Available, Water Available, Cellular Coverage, Centralized Data Panel, Propane
  • roofFlat, Pitched, Tile
  • lot featuresGreenbelt, Landscaped, Level, Open Lot, Sprinklers In Front, Sprinklers In Rear
  • parkingAttached, Garage Door Opener, RV Access/Parking
  • HEAT TYPEFireplace(s), Forced Air, Natural Gas
  • AIR CONDITIONINGCentral Air, Refrigerated
  • sewerSeptic Tank
  • SubstructureCrawl Space
  • HOA AmenitiesNone
  • security FeaturesSecurity System Owned, Smoke Detector(s)
  • other exterior FeaturesNone

Financial

  • Sales Price$3,400,000
  • Real Estate Tax $18,880/yr
  • Zoning HDR
View Virtual Tour

Expert guidance. Personal service.

I am dedicated to making your experience feel easy and personal. Your goals are the foundation of everything I do — from the first call to the closing table.

Follow Me on Instagram