Leave a Message

By providing your contact information to Brian Kuykendall, your personal information will be processed in accordance with Brian Kuykendall's Privacy Policy. By checking the box(es) below, you expressly consent to receive marketing or promotional real estate communication from Brian Kuykendall in the manner selected by you. For SMS text messages, message frequency varies. Message and data rates may apply. Consent is not a condition of purchase of any goods or services. You may opt out of receiving further communications from Brian Kuykendall at any time. To opt out of receiving SMS text messages, reply STOP to unsubscribe. SMS text messaging is subject to our Terms of Use.

Thank you for your message. I will be in touch with you shortly.

17000 Wedge Parkway 2625
SEE ALL PHOTOS
17000 Wedge Parkway 2625
Sold

17000 Wedge Parkway 2625

17000 Wedge Parkway 2625, Reno, NV 89511

$485,000
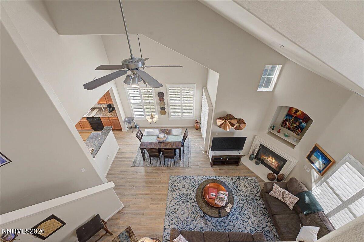
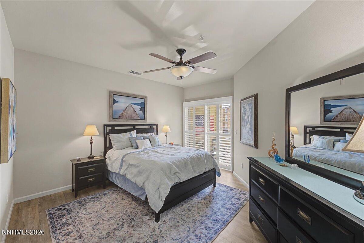
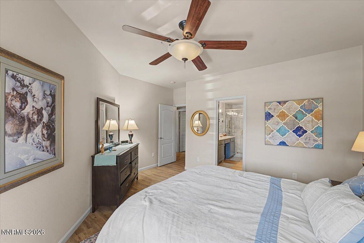
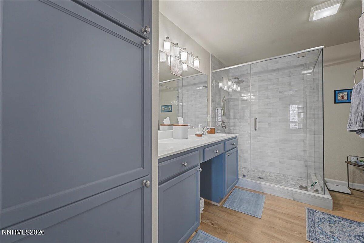
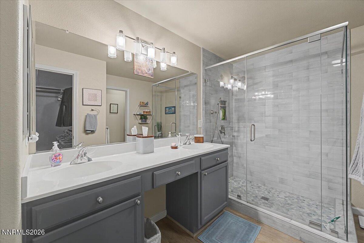
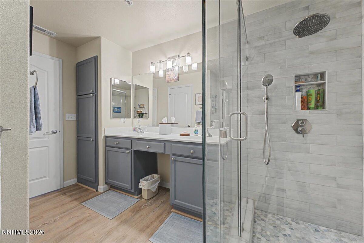
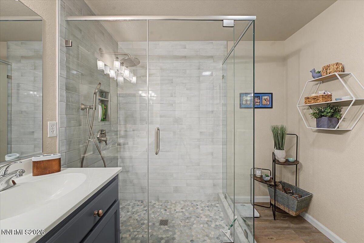
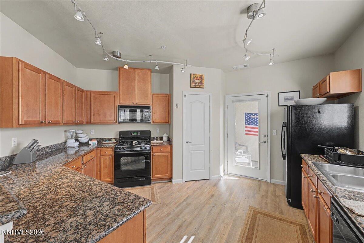
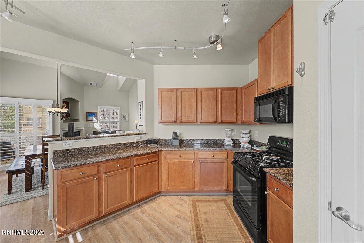
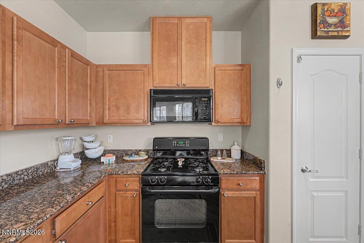
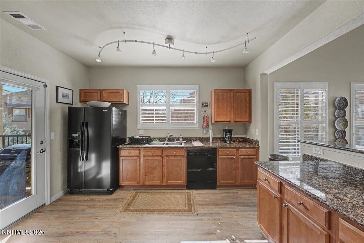
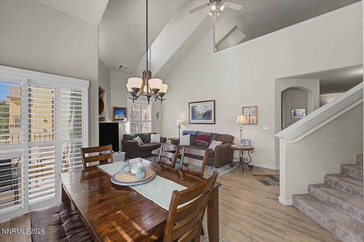
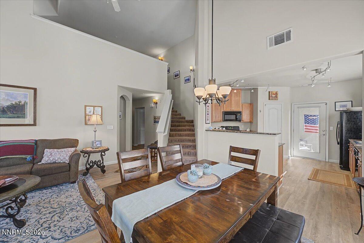
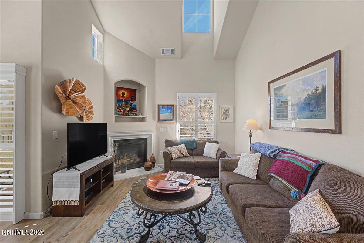
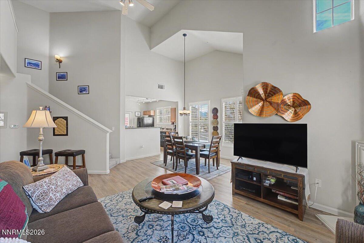
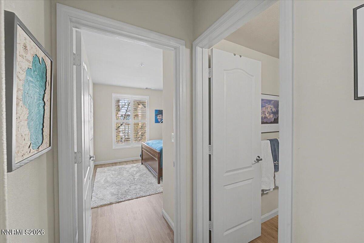
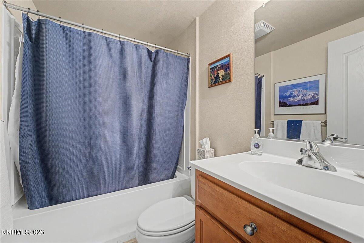
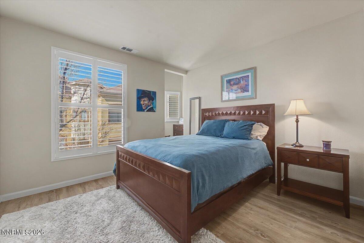
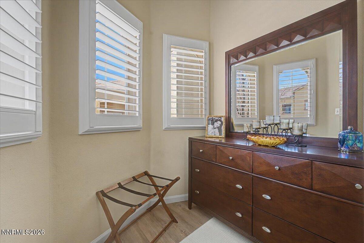
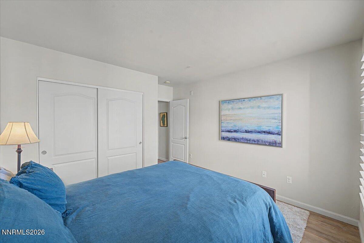
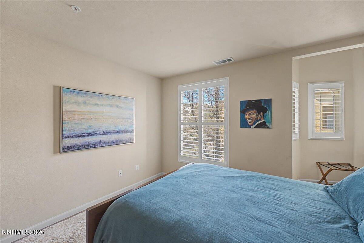
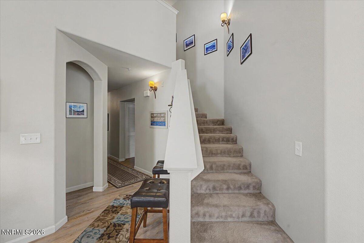
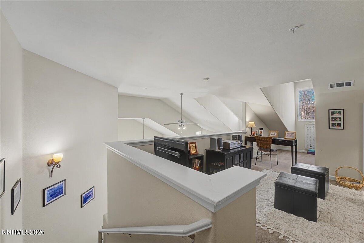
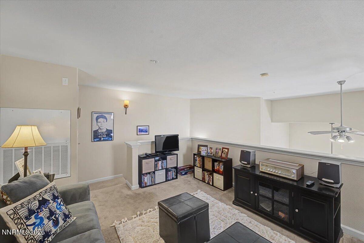
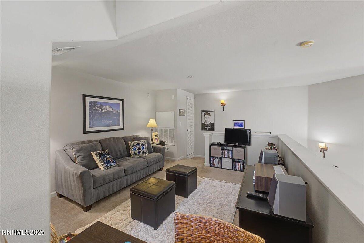
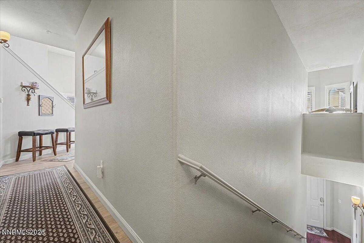
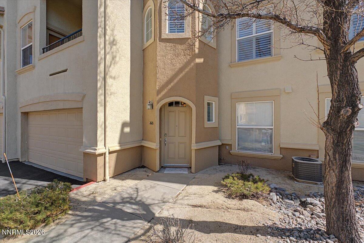
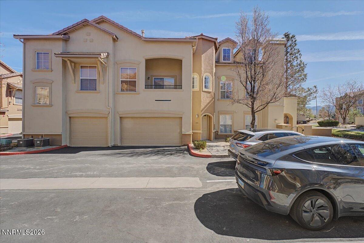
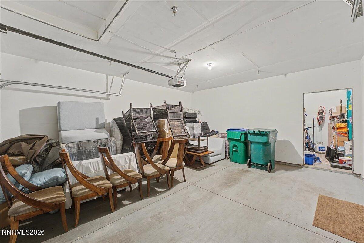
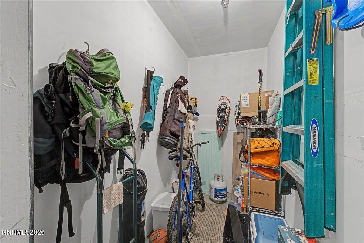
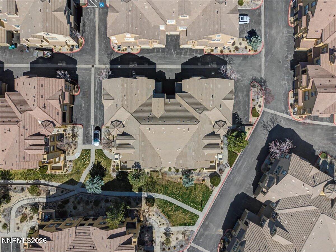
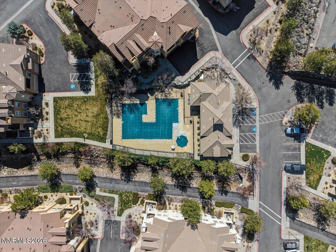
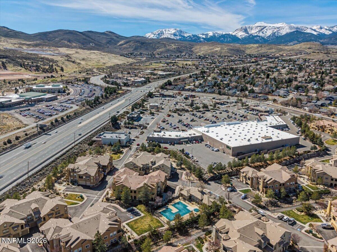
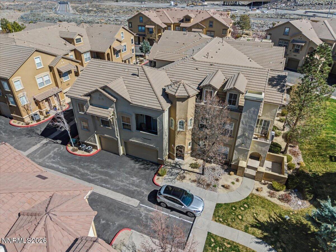
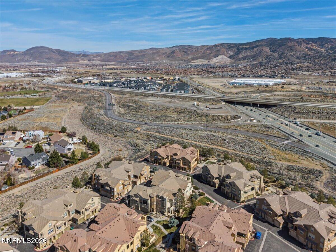
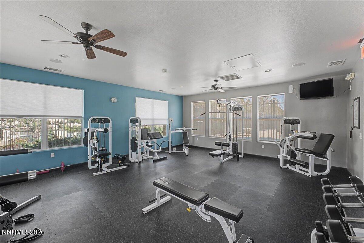
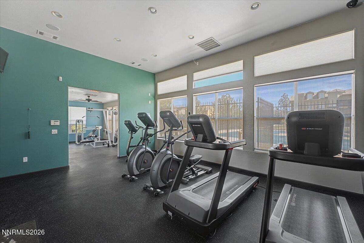
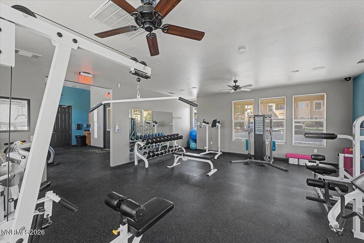
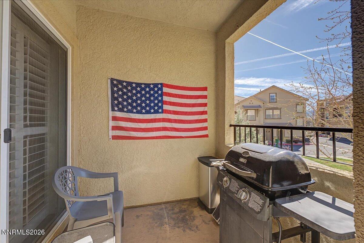
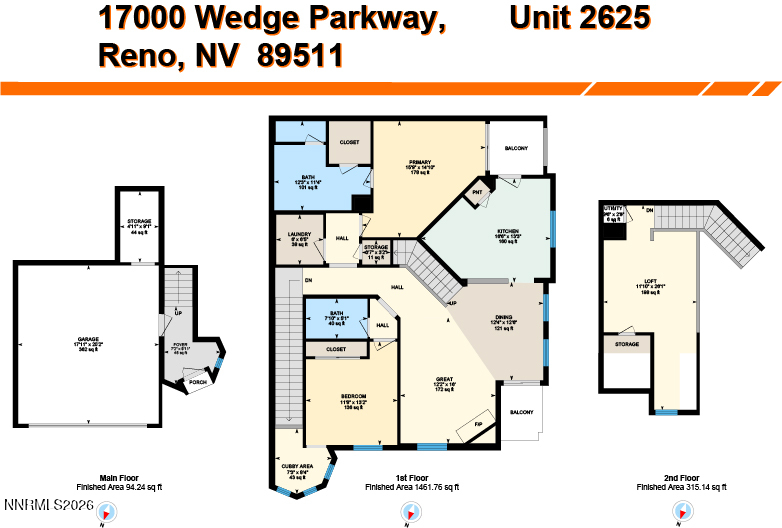
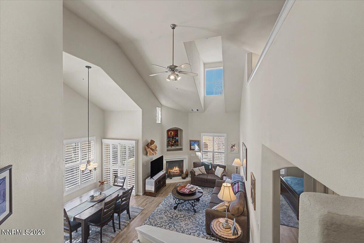
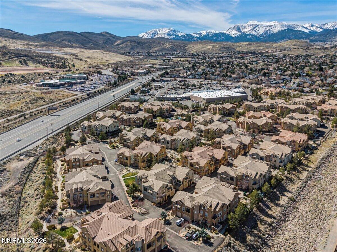
Nestled in the highly sought-after Fallen Leaf Condominiums at the base of the Sierra Nevada foothills, this beautifully updated 2-bedroom plus loft/office, 2-bath residence offers 1,776 square feet of bright, open-concept living. Perfect as a primary home, executive rental, or Northern Nevada vacation retreat, this spacious condo combines mountain serenity with urban convenience. Step inside to discover vaulted ceilings, abundant natural light, and a modern open floor plan designed for effortless living and entertaining. The remodeled primary suite features a spa-inspired bathroom with designer finishes, while the loft provides a flexible space ideal for a home office, gym, or guest area. Two inviting patios let you enjoy morning coffee or sunset views surrounded by the beauty of South Reno's mountain backdrop. The chef's kitchen opens seamlessly to the dining and living areas, highlighted by a gas fireplace and contemporary flooring throughout. A private 2-car garage provides easy access and ample storage. As part of the Fallen Leaf gated community, residents enjoy exceptional amenities including a **swimming pool, hot tub, clubhouse, fitness center, and professional snow removal--**making it the perfect lock-and-leave lifestyle. Prime location: just 20 minutes from Mt. Rose Ski Resort, 35 minutes to Lake Tahoe, 15 minutes to Reno-Tahoe International Airport, and a short stroll to Raley's ONE grocery, Shayden Summit Mall, restaurants, parks, the South Valleys Library, and the skating arena. With comparable models leasing for $3,000+ per month on flexible 30-day terms, this home also offers excellent investment potential for those seeking a luxury rental in one of Reno's most desirable areas. Discover the best of mountain living and modern convenience in this move-in-ready South Reno gem.

2
beds

2
baths

1,776 Sq.Ft. LIVING AREA
436 Sq.Ft. lot

Brian Kuykendall

Brian Kuykendall

Features & Amenities

Interior

  • total bedrooms2
  • Total bathrooms2
  • full bathrooms2
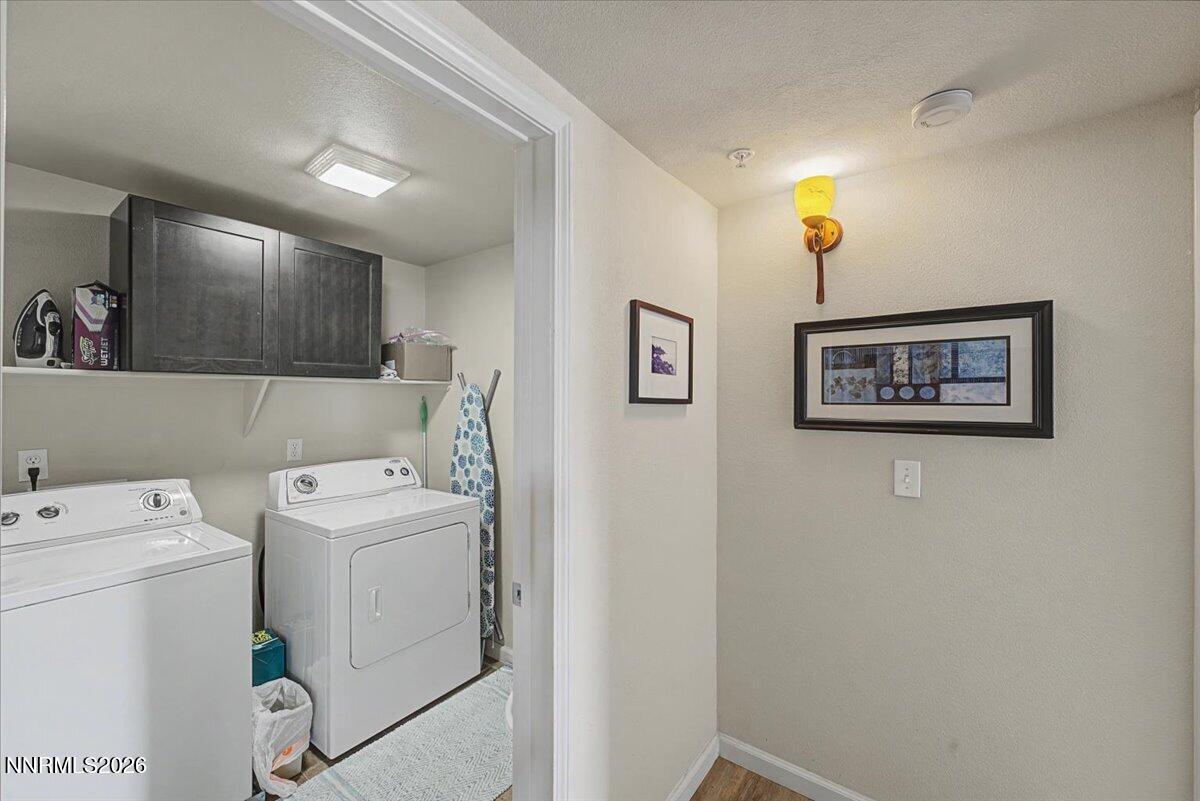
  • Laundry room Cabinets, Laundry Room, Shelves, Washer Hookup
  • Flooring Carpet, Ceramic Tile, Luxury Vinyl
  • Fireplace Gas
  • APPLIANCES Dishwasher, Disposal, Gas Cooktop, Microwave, Self Cleaning Oven
  • other interior Features Breakfast Bar, Ceiling Fan(s), Entrance Foyer, High Ceilings, Loft, Pantry, Primary Downstairs, Smart Thermostat, Walk-In Closet(s)

Area & Lot

  • Status Sold
  • Date Sold May 13, 2026
  • Living Area1,776 Sq.Ft.
  • Total Area1,776 Sq.Ft.
  • Lot Area436 Sq.Ft.
  • MLS® ID260002713
  • TypeCondo
  • YEAR BUILT2005
  • View DescriptionMountain(s), Trees/Woods
  • Elementary SchoolHunsberger
  • Middle SchoolMarce Herz
  • High SchoolGalena

Exterior

  • STORIES2
  • Garage Space2.0
  • water SourcePublic
  • utilitiesCable Available, Electricity Connected, Internet Available, Natural Gas Connected, Phone Available, Sewer Connected, Water Meter Installed
  • PoolIn Ground
  • roofPitched, Tile
  • lot featuresCommon Area, Landscaped, Level
  • parkingAdditional Parking, Attached, Garage, Garage Door Opener
  • HEAT TYPEFireplace(s), Forced Air, Hot Water, Natural Gas
  • AIR CONDITIONINGCentral Air
  • sewerPublic Sewer
  • SubstructureSlab
  • HOA AmenitiesClubhouse, Fitness Center, Gated, Landscaping, Parking, Pool, Recreation Room, Security, Spa/Hot Tub
  • security FeaturesCarbon Monoxide Detector(s), Fire Sprinkler System, Smoke Detector(s)
  • other exterior FeaturesBuilt-in Barbecue, Rain Gutters

Financial

  • Sales Price$485,000
  • Real Estate Tax $2,461/yr
  • HOA $350/mo
  • Zoning CC
View Virtual Tour

Expert guidance. Personal service.

I am dedicated to making your experience feel easy and personal. Your goals are the foundation of everything I do — from the first call to the closing table.

Follow Me on Instagram