Leave a Message

By providing your contact information to Brian Kuykendall, your personal information will be processed in accordance with Brian Kuykendall's Privacy Policy. By checking the box(es) below, you expressly consent to receive marketing or promotional real estate communication from Brian Kuykendall in the manner selected by you. For SMS text messages, message frequency varies. Message and data rates may apply. Consent is not a condition of purchase of any goods or services. You may opt out of receiving further communications from Brian Kuykendall at any time. To opt out of receiving SMS text messages, reply STOP to unsubscribe. SMS text messaging is subject to our Terms of Use.

Thank you for your message. I will be in touch with you shortly.

1556 Diamond Country Drive
SEE ALL PHOTOS
1556 Diamond Country Drive
Sold

1556 Diamond Country Drive

1556 Diamond Country Drive, Reno, NV 89521

$755,000
Sophisticated Single-Story Retreat in South Reno's Premier Gated Community

Elegant. Spacious. Effortless.

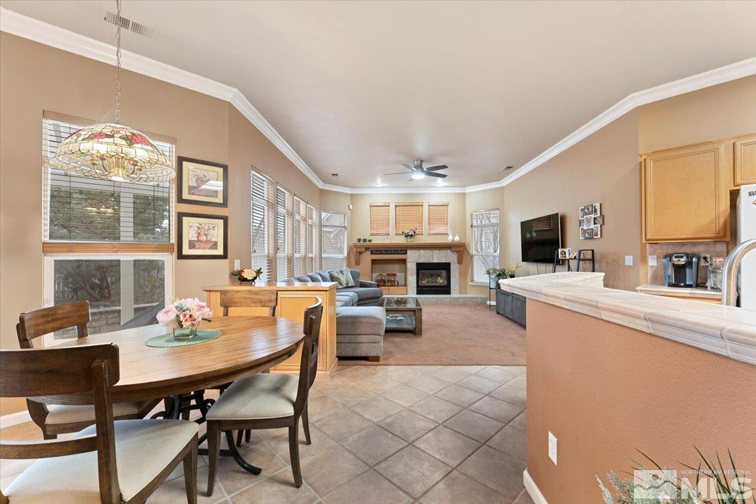
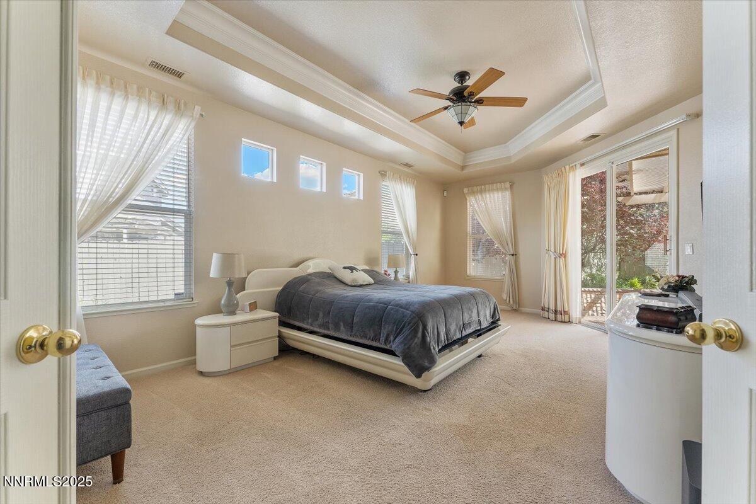
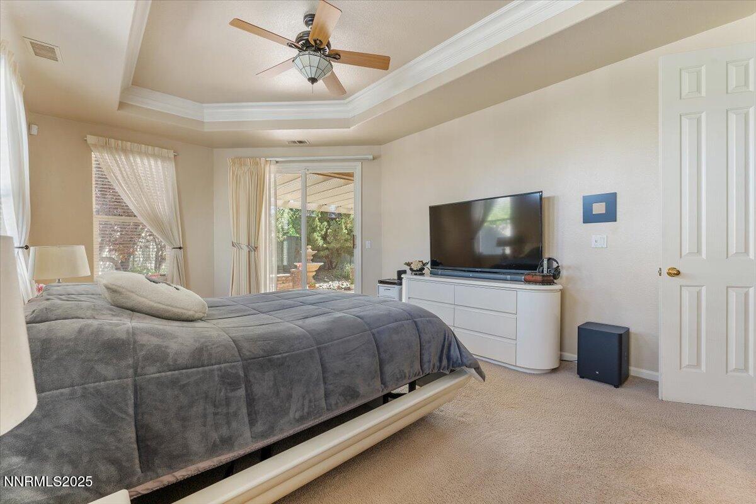
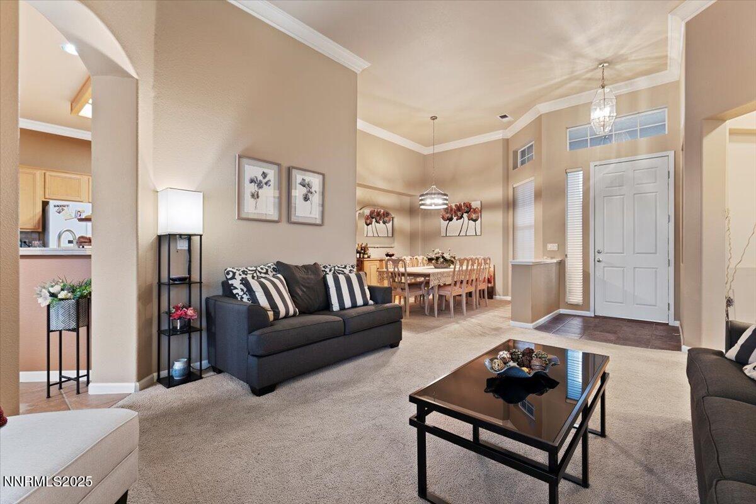
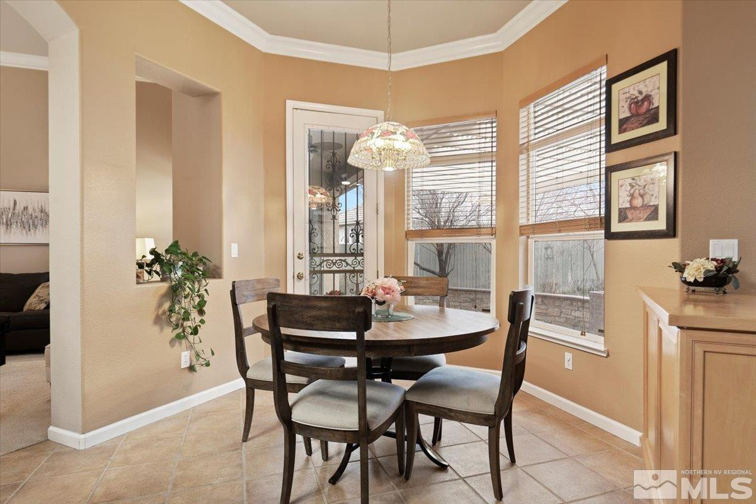
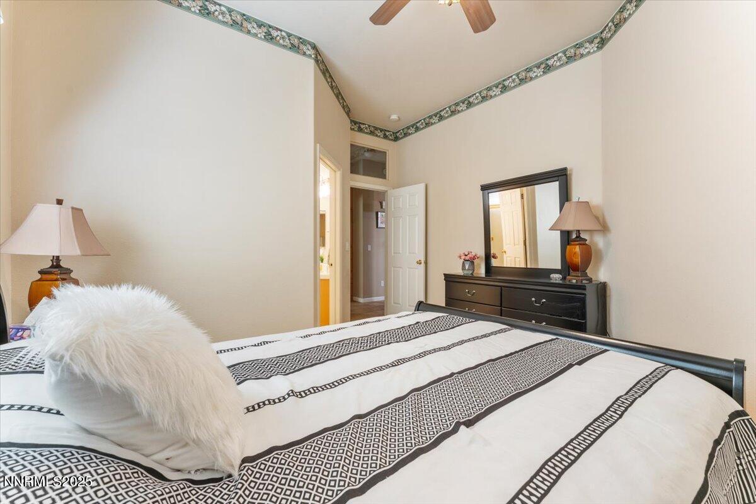
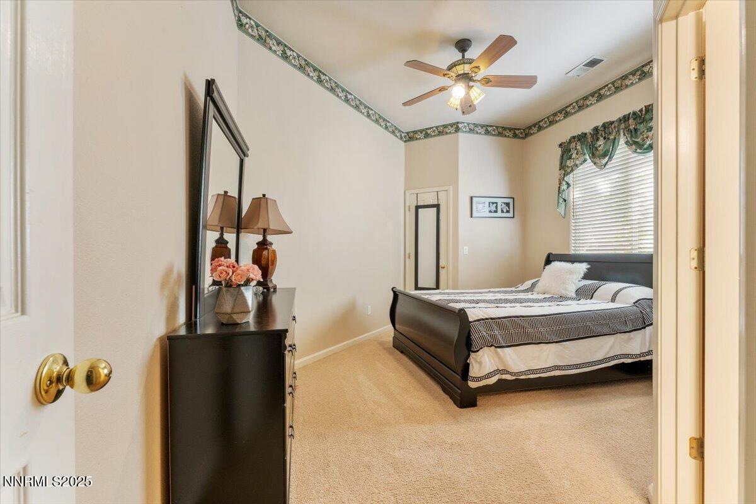
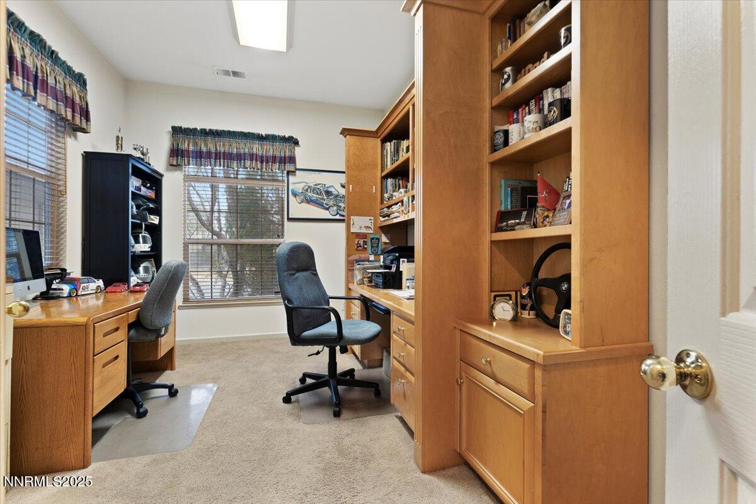
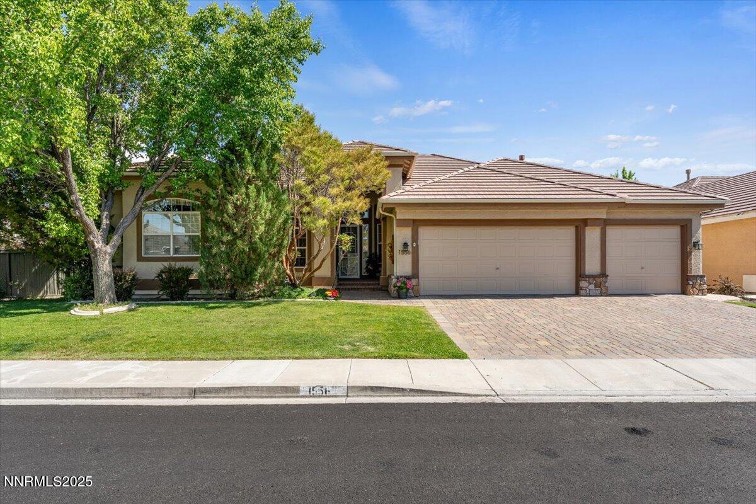
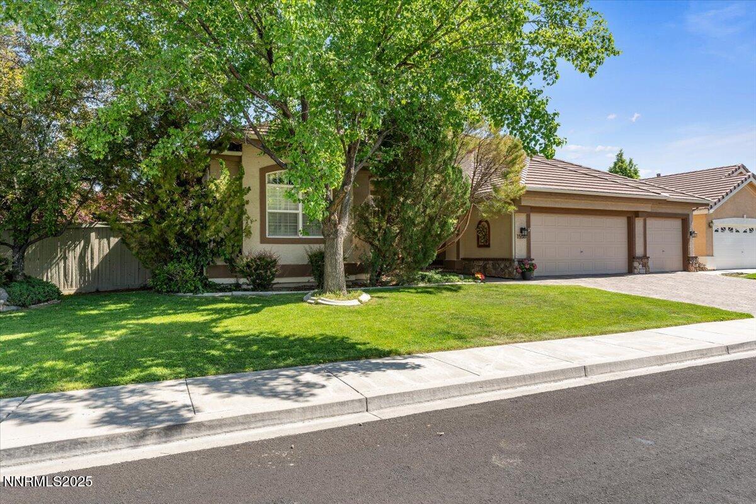
Step into elevated living with this immaculate 3-bedroom, 1 office with custom built-ins, 2.5-bathroom home offering 2,410 square feet of thoughtfully curated space. Set within one of South Reno's most coveted gated neighborhoods, this single-story sanctuary blends timeless design with everyday comfort.

Inspired Living, Inside and Out
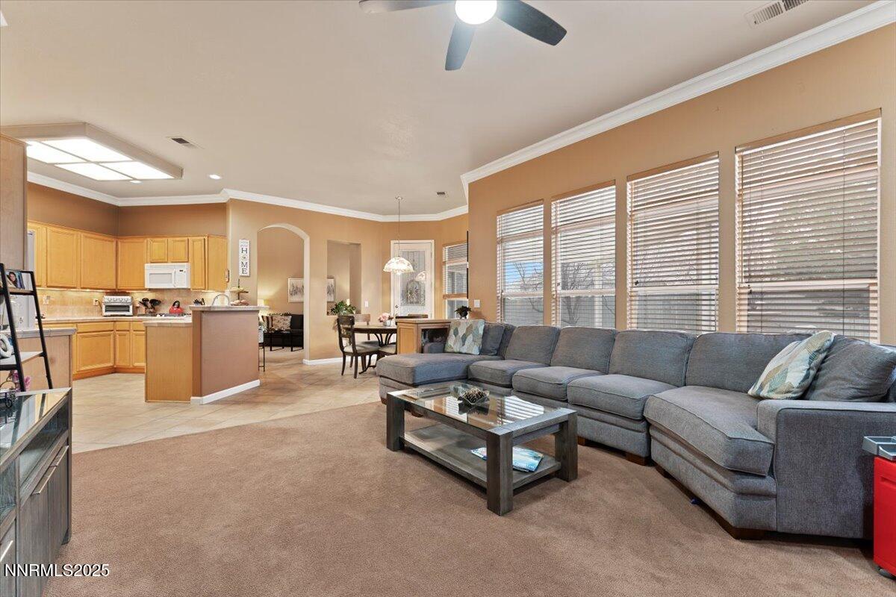
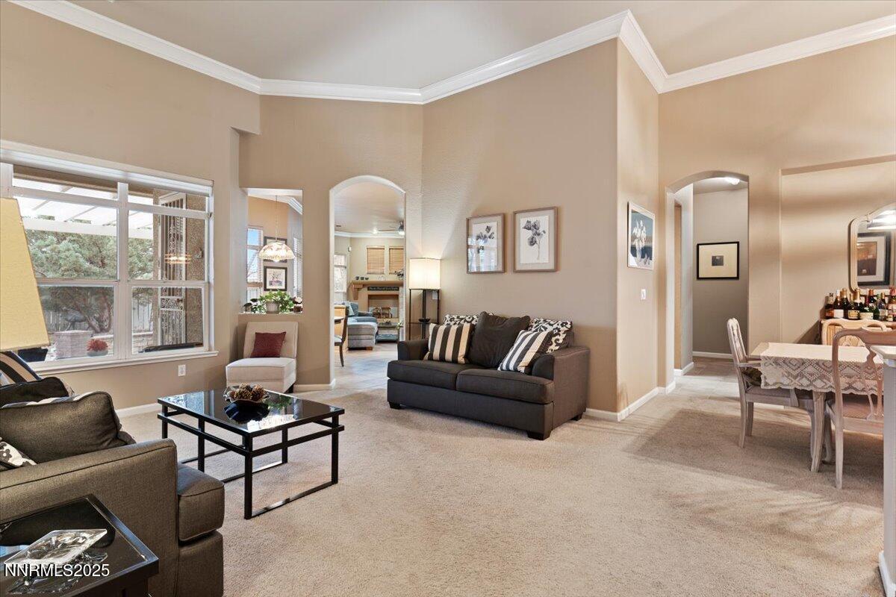
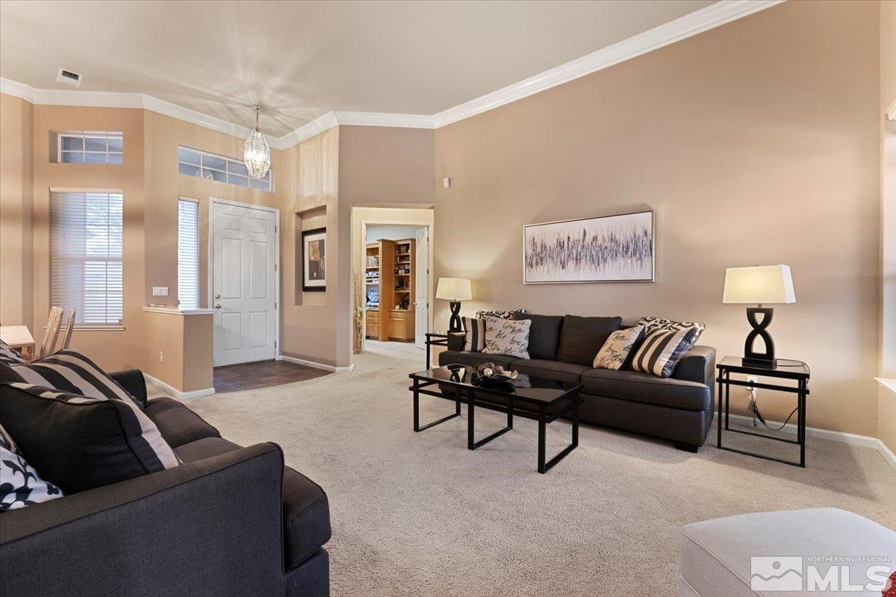
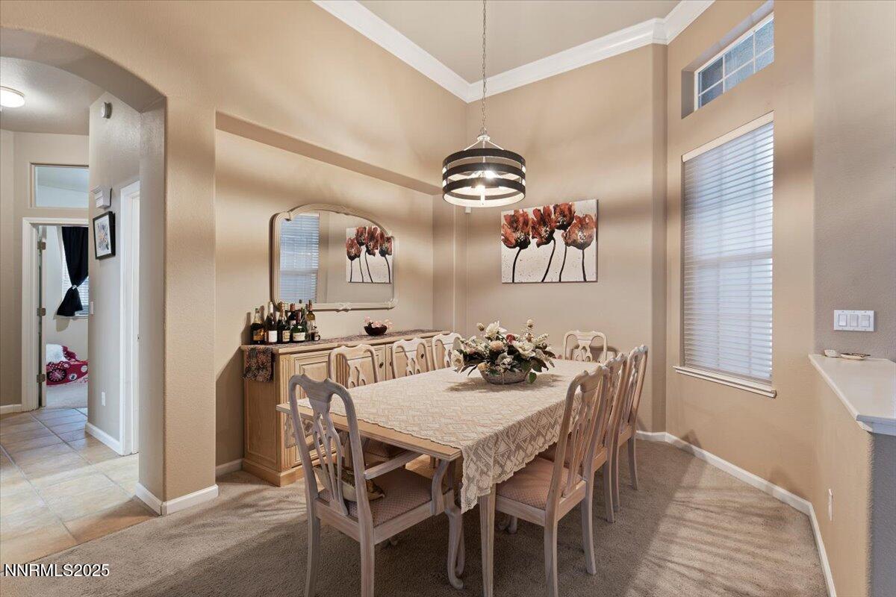
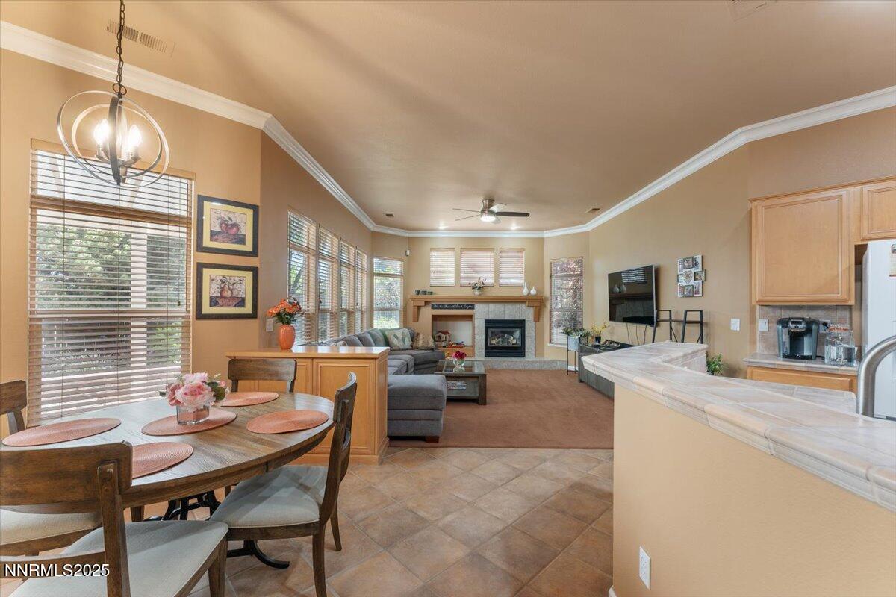
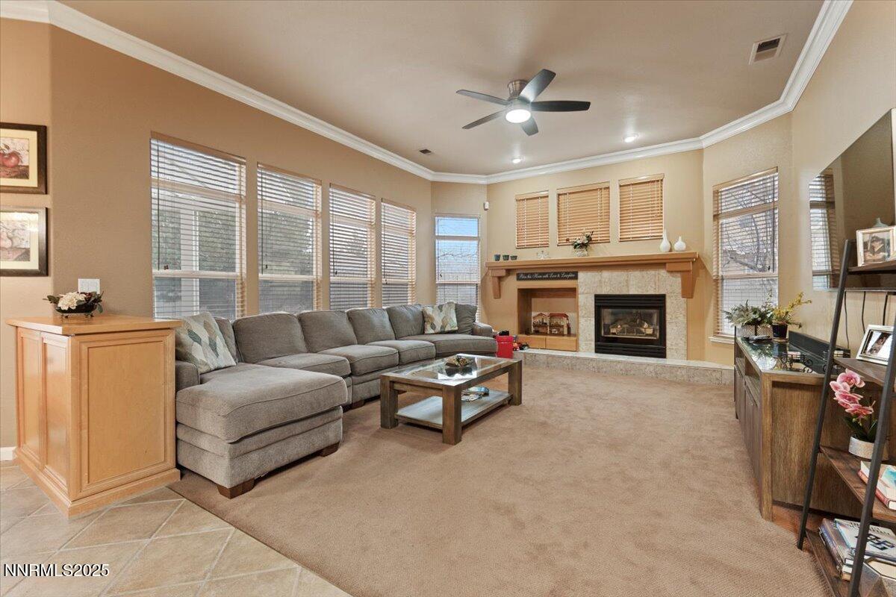
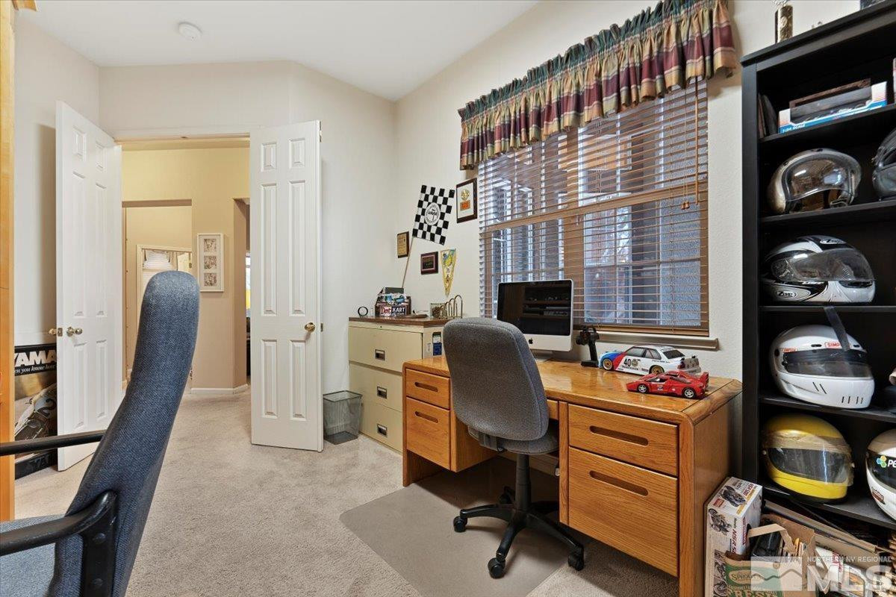
From the moment you enter, you're greeted by soaring ceilings, abundant natural light, and a seamless open-concept layout--ideal for entertaining or simply enjoying peaceful moments at home. A custom-built office offers the perfect remote work setup, while the expansive 3-car garage adds generous room for both storage and vehicles.

A Backyard Designed to Impress
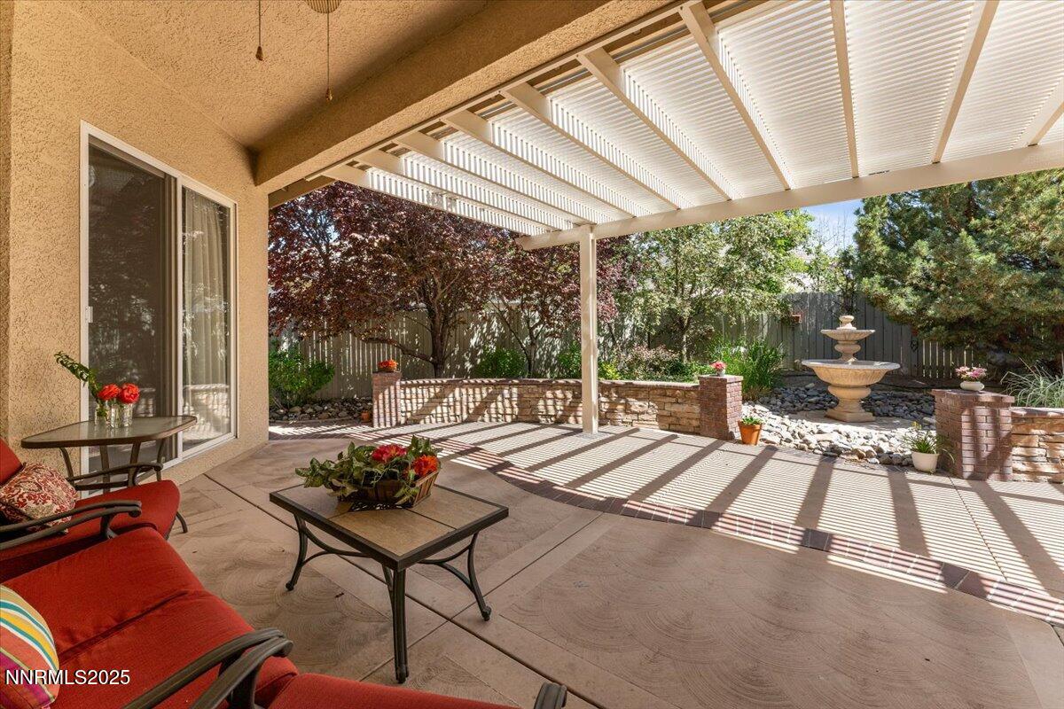
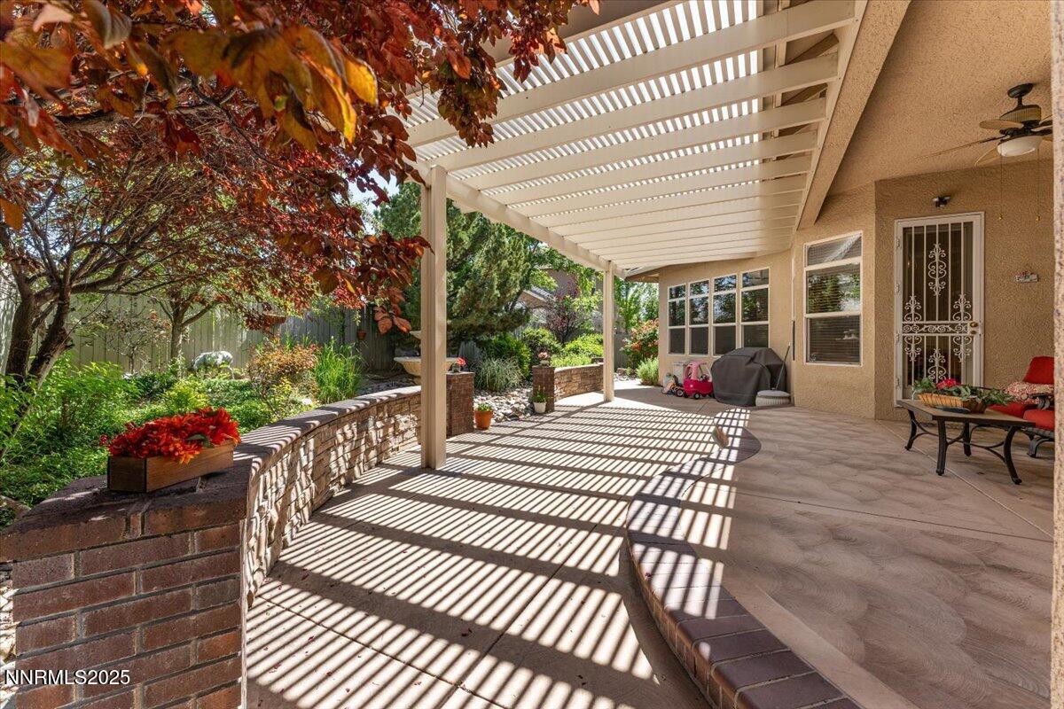
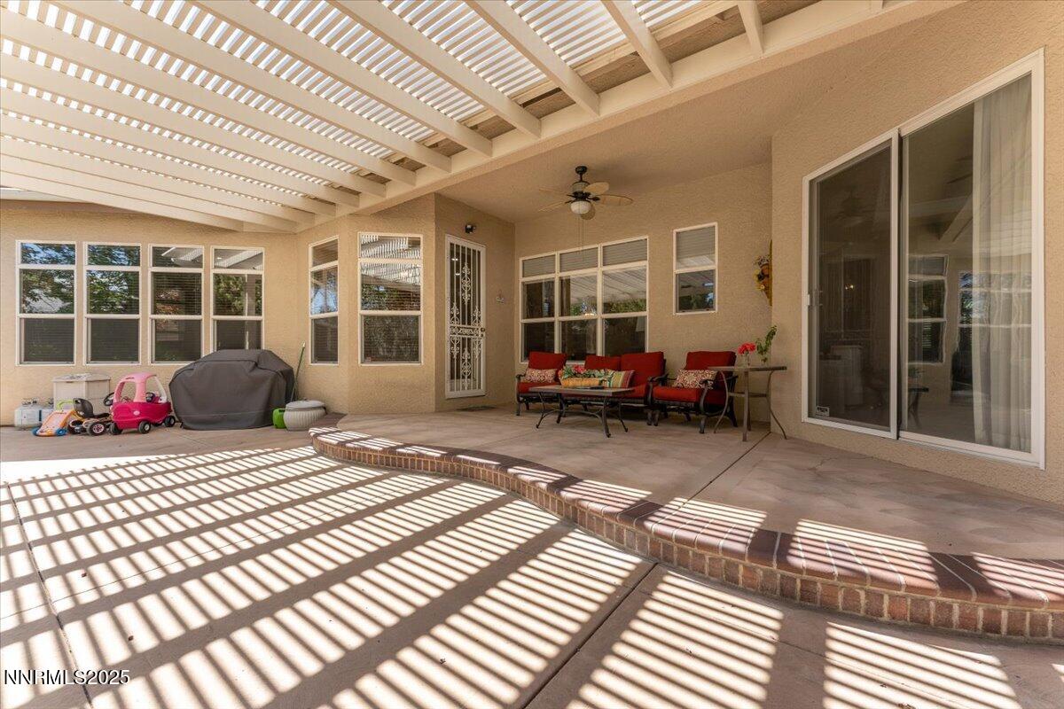
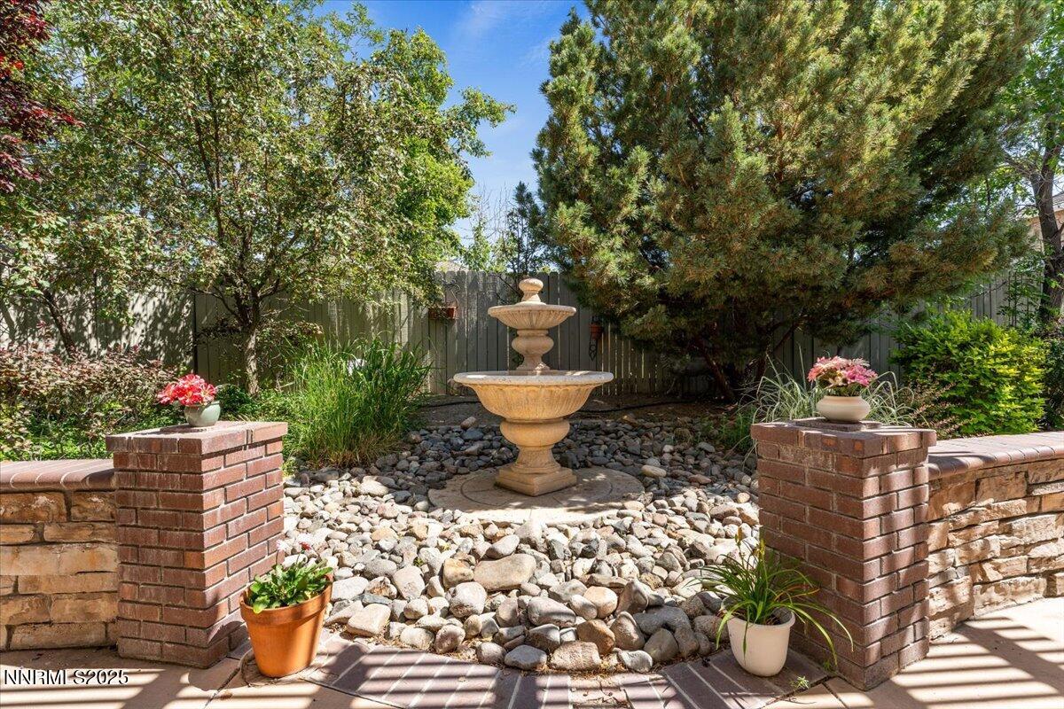
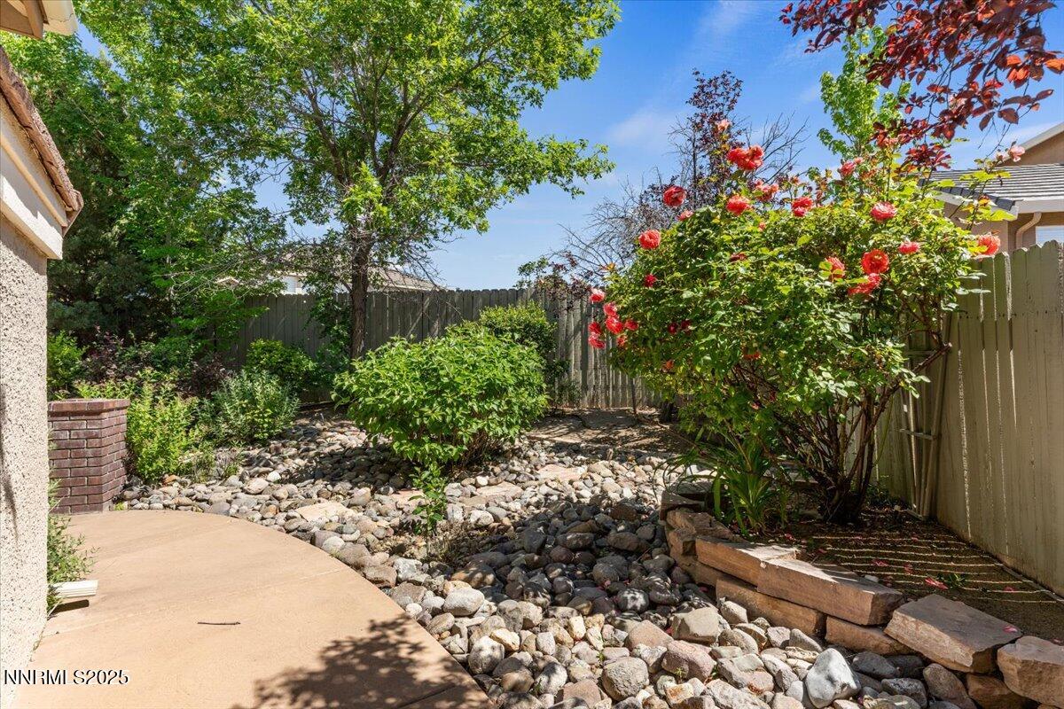
Step outside to your private, fully landscaped backyard--a tranquil haven featuring mature greenery, a charming trellis, and ample space for dining under the stars or weekend gatherings with loved ones.

The Location You've Been Waiting For
Live just minutes from South Reno's best shopping, dining, and entertainment--including the buzzing Downtown Damonte district. Top-rated schools and scenic parks are close by, along with over 20 miles of walking trails for the outdoor enthusiast.

Premium Features Include:

Open, sunlit floor plan perfect for modern living

3 generously sized bedrooms + custom home office

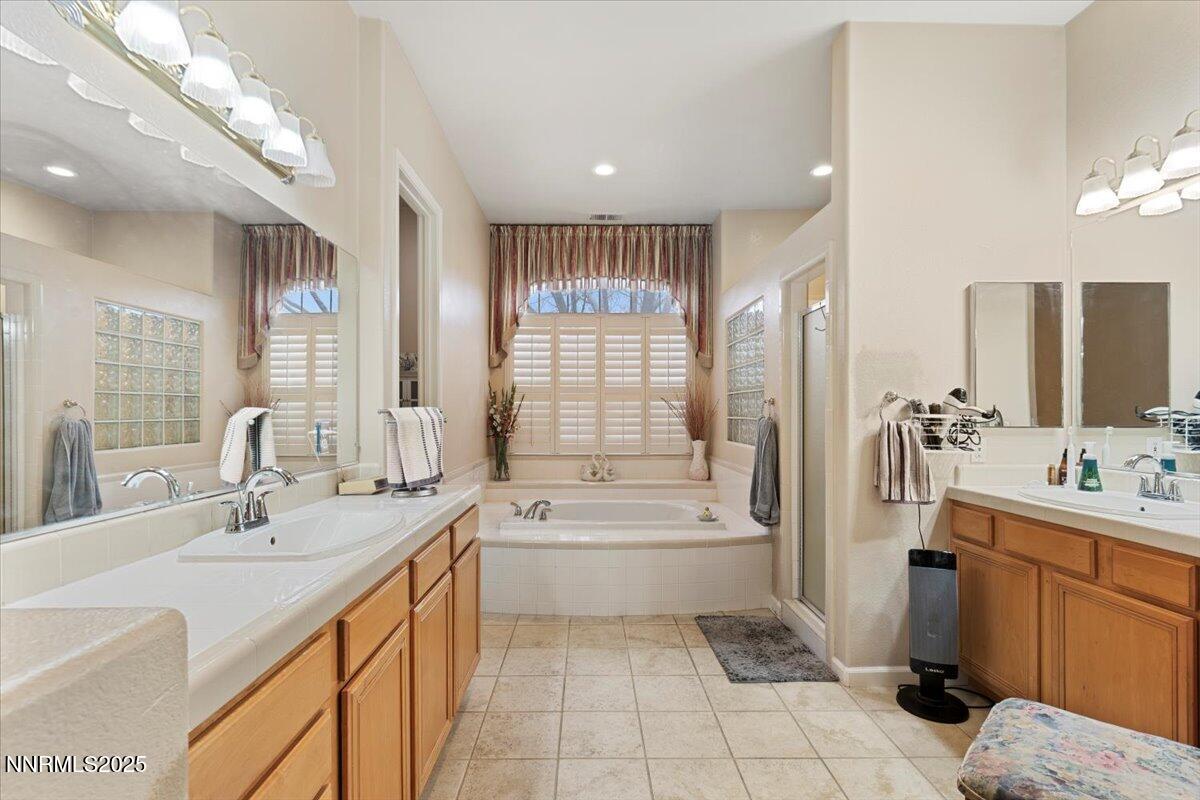
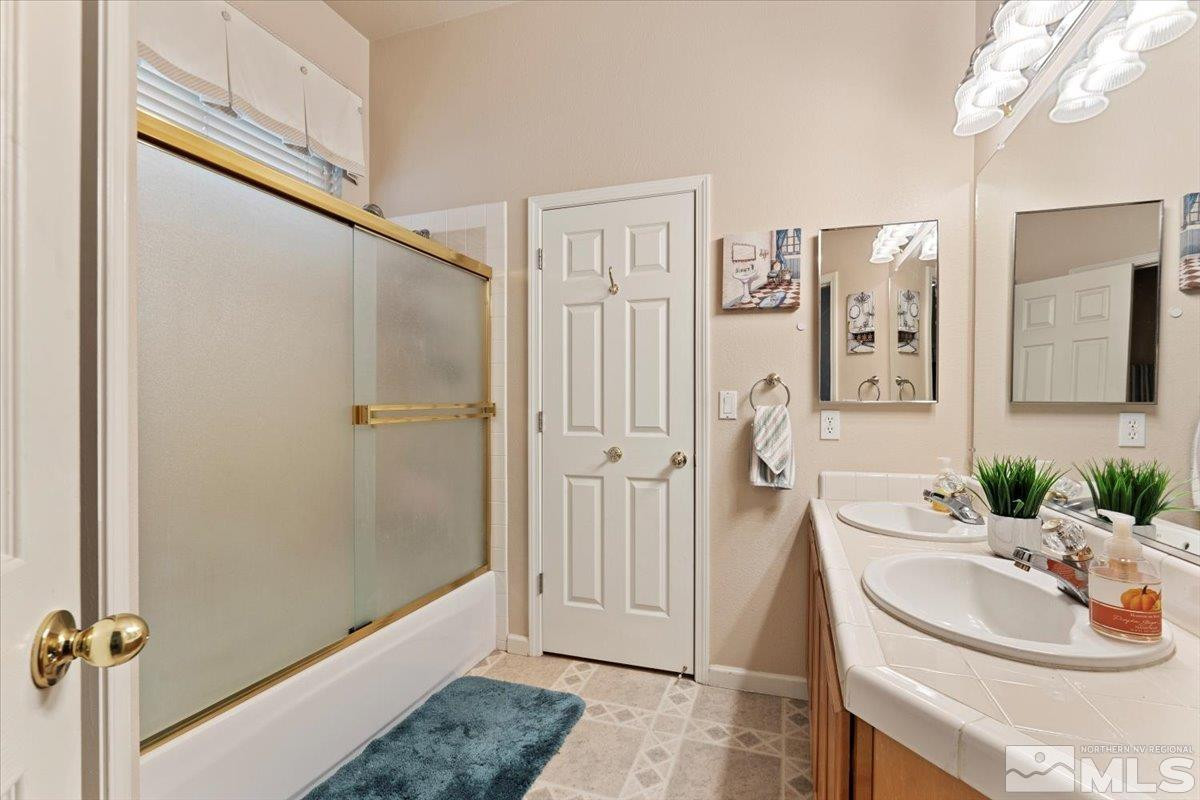
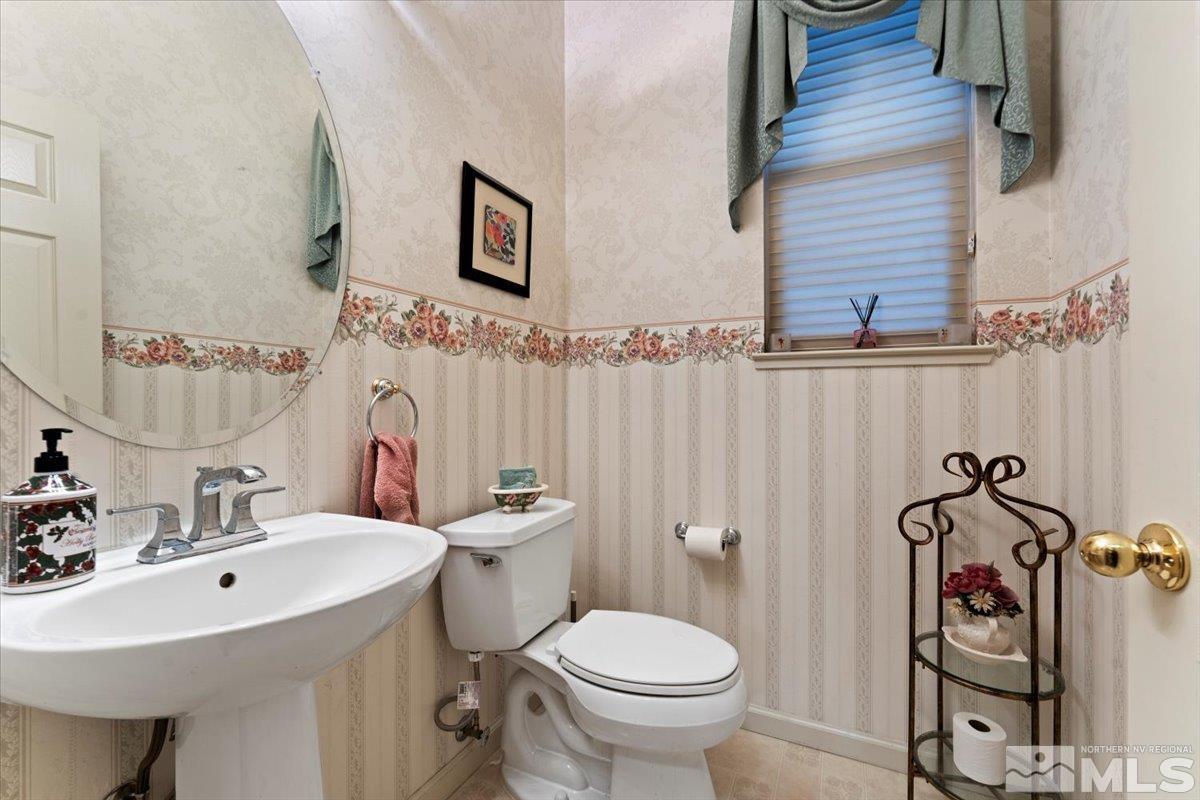
2.5 designer bathrooms with high-end finishes

Fully landscaped yard with trellis for outdoor entertaining

Spacious 3-car garage with built-in storage options

Maintenance-free luxury in a secure gated community

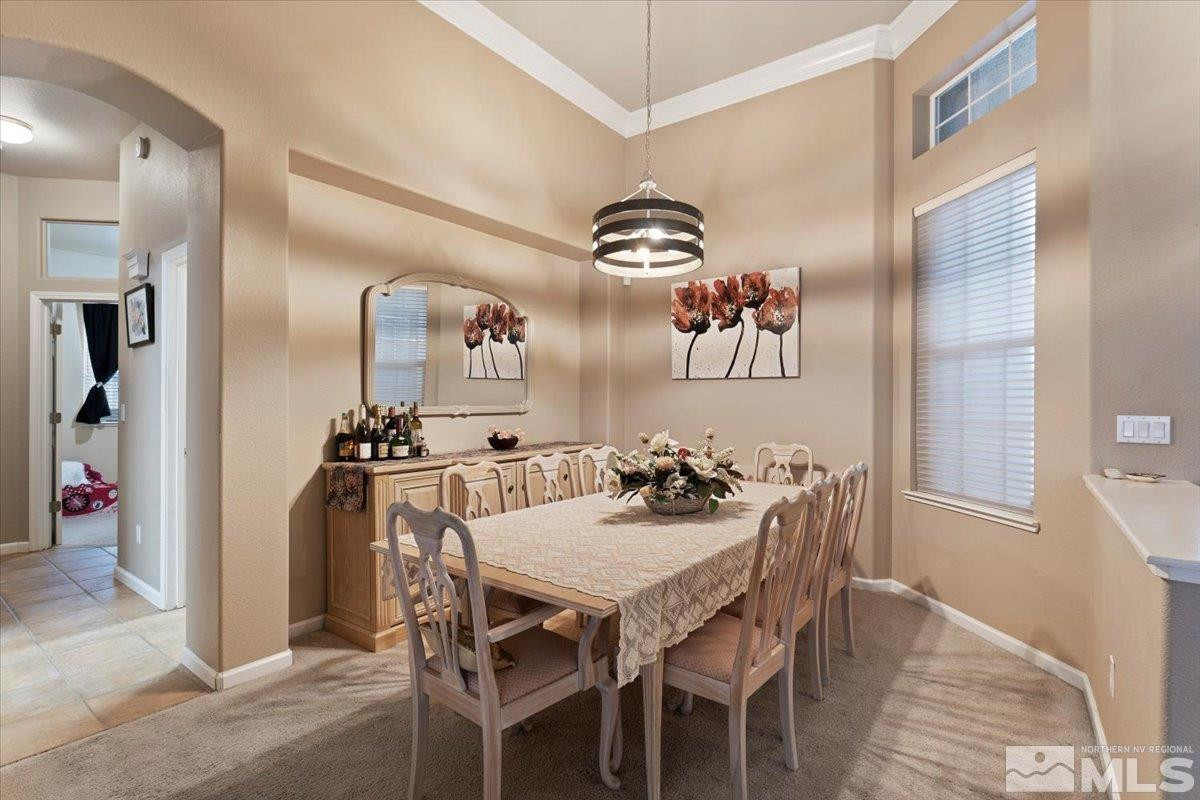
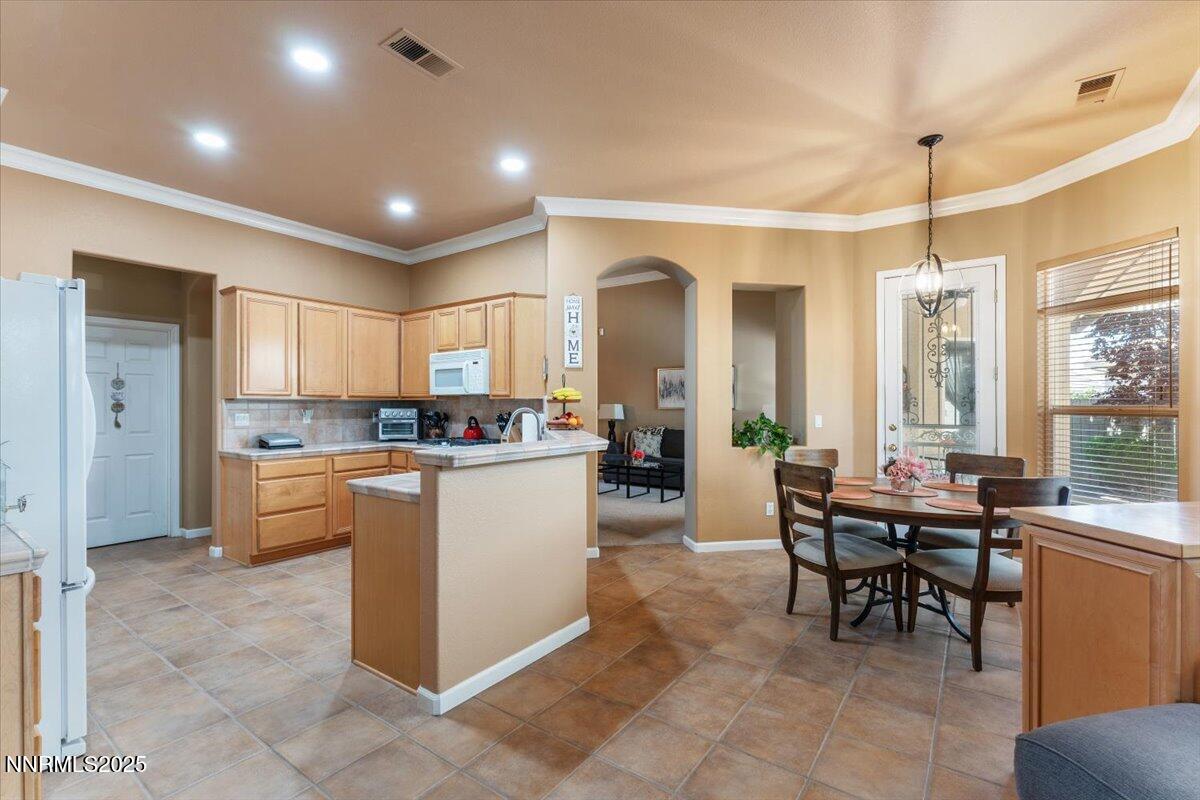
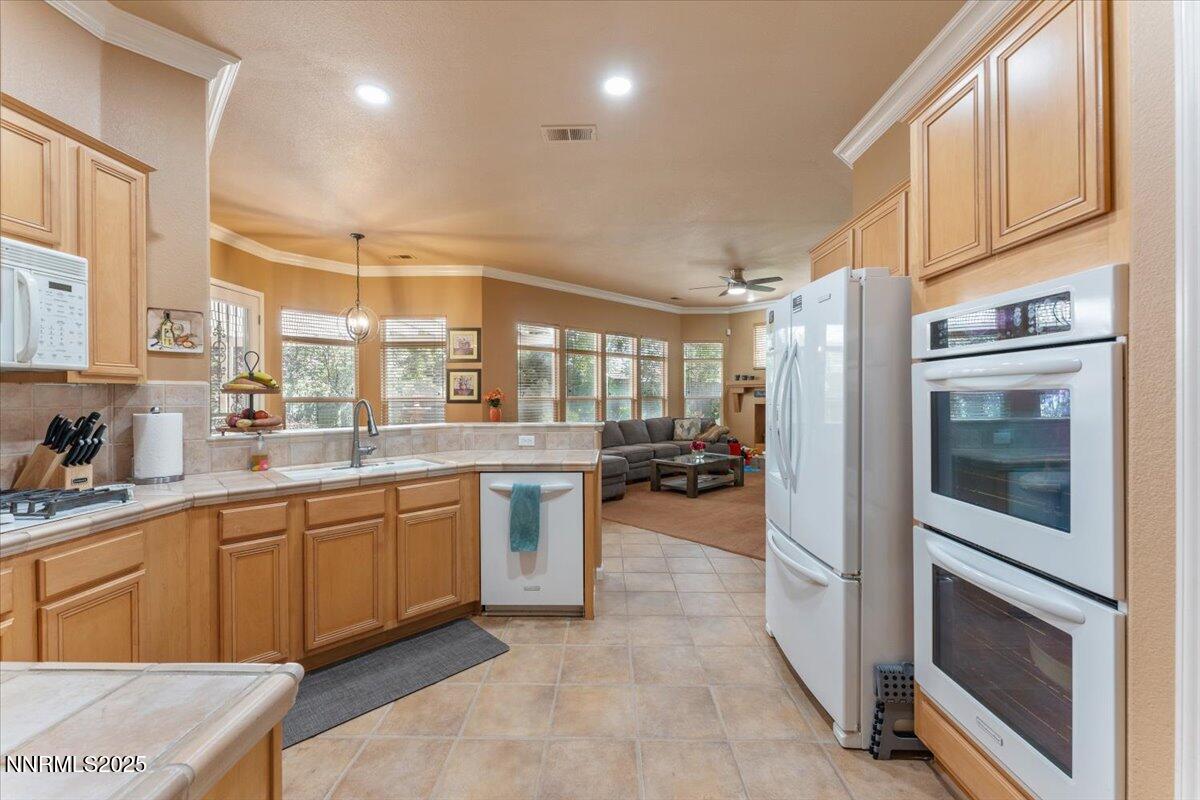
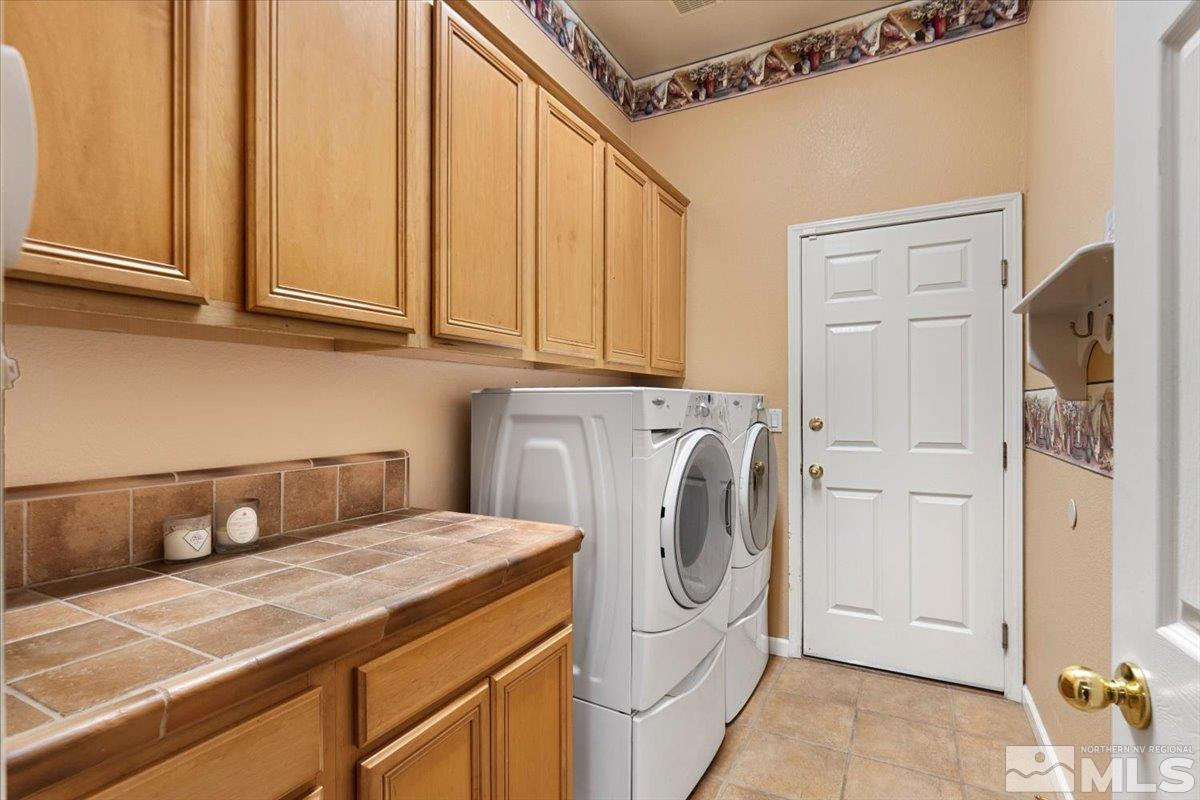
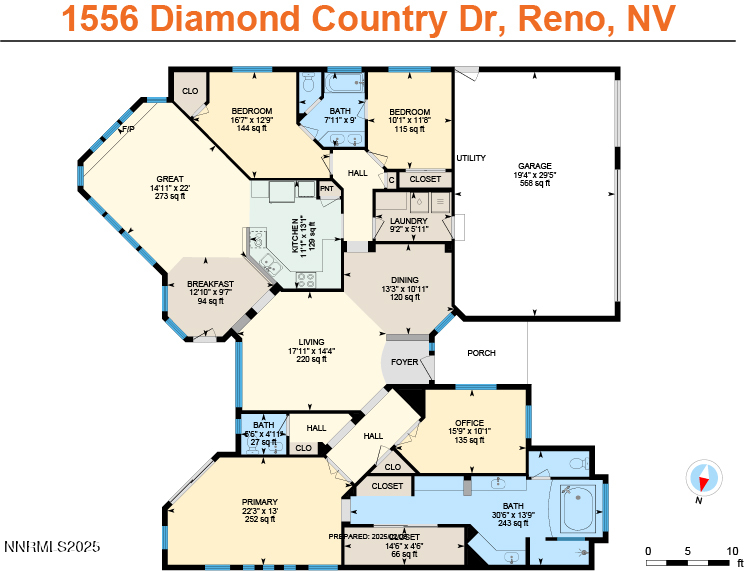
This home is the perfect blend of elegance, convenience, and lifestyle. Come experience South Reno living at its finest. ROOM MEASUREMENTS Primary: 22'3" x 13' - Primary Bath: 30'6" x 13'9" - Bedroom 2: 16'7" x 12'9" - Bath 2: 7'11" x 9' - Bedroom 3: 10'1" x 11'8" - Great Room: 14'11" x 22' - Dining: 13'3" x 10'11" - Breakfast Nook: 12'10" x 9'7" - Kitchen: 11'1" x 13'1" - Formal Living: 17'11" x 14'4" - Custom Office: 15'9" x 10'1" - 1/2 Bath: 5'6" x 4'11" Laundry: 9'2" x 5'11" - Garage: 19'4" x 29'5" | 568 sq ft

4
beds

3
baths

2,410 Sq.Ft. LIVING AREA

8,276.4 Sq.Ft. lot

Brian Kuykendall

Brian Kuykendall

Features & Amenities

Interior

  • total bedrooms4
  • Total bathrooms3
  • full bathrooms2
  • half bathroom1
  • Laundry room Cabinets, Laundry Area, Laundry Room, Shelves
  • Flooring Carpet, Ceramic Tile
  • Fireplace Gas Log
  • APPLIANCES Dishwasher, Disposal, Double Oven, Gas Cooktop, Gas Range, Microwave
  • other interior Features High Ceilings, No Interior Steps, Roll In Shower, Smart Thermostat

Area & Lot

  • Status Sold
  • Date Sold August 8, 2025
  • Living Area2,410 Sq.Ft.
  • Total Area2,410 Sq.Ft.
  • Lot Area8,276.4 Sq.Ft.
  • MLS® ID250002449
  • TypeResidential
  • YEAR BUILT1997
  • View DescriptionMountain(s), Peek, Trees/Woods, Valley
  • Elementary SchoolDouble Diamond
  • Middle SchoolDepoali
  • High SchoolDamonte

Exterior

  • STORIES1
  • Garage Space3.0
  • water SourcePublic
  • utilitiesCable Available, Electricity Available, Internet Available, Natural Gas Available, Phone Available, Sewer Available, Water Available, Cellular Coverage, Water Meter Installed
  • PoolNone
  • roofPitched, Tile
  • lot featuresLandscaped, Level, Sprinklers In Front, Sprinklers In Rear
  • parkingAttached, Common, Garage, Garage Door Opener
  • HEAT TYPEFireplace(s), Forced Air, Natural Gas
  • AIR CONDITIONINGCentral Air, Refrigerated
  • sewerPublic Sewer
  • SubstructureSlab
  • HOA AmenitiesGated, Landscaping, Maintenance Grounds
  • security FeaturesSecurity Gate, Security System Owned, Smoke Detector(s)
  • other exterior FeaturesDog Run, Entry Flat or Ramped Access

Financial

  • Sales Price$755,000
  • Real Estate Tax $4,156/yr
  • HOA $48/mo
  • Zoning PD
View Virtual Tour

Expert guidance. Personal service.

I am dedicated to making your experience feel easy and personal. Your goals are the foundation of everything I do — from the first call to the closing table.

Follow Me on Instagram