
Leave a Message

By providing your contact information to Brian Kuykendall, your personal information will be processed in accordance with Brian Kuykendall's Privacy Policy. By checking the box(es) below, you expressly consent to receive marketing or promotional real estate communication from Brian Kuykendall in the manner selected by you. For SMS text messages, message frequency varies. Message and data rates may apply. Consent is not a condition of purchase of any goods or services. You may opt out of receiving further communications from Brian Kuykendall at any time. To opt out of receiving SMS text messages, reply STOP to unsubscribe. SMS text messaging is subject to our Terms of Use.

Thank you for your message. I will be in touch with you shortly.

1227 Silver View Circle
SEE ALL PHOTOS
1227 Silver View Circle
For Sale

1227 Silver View Circle

1227 Silver View Circle, Sparks, NV 89436

$849,727
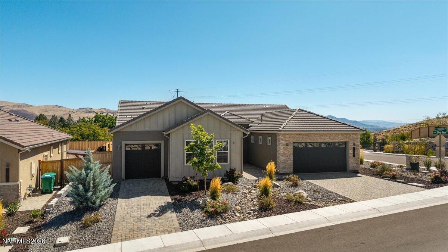
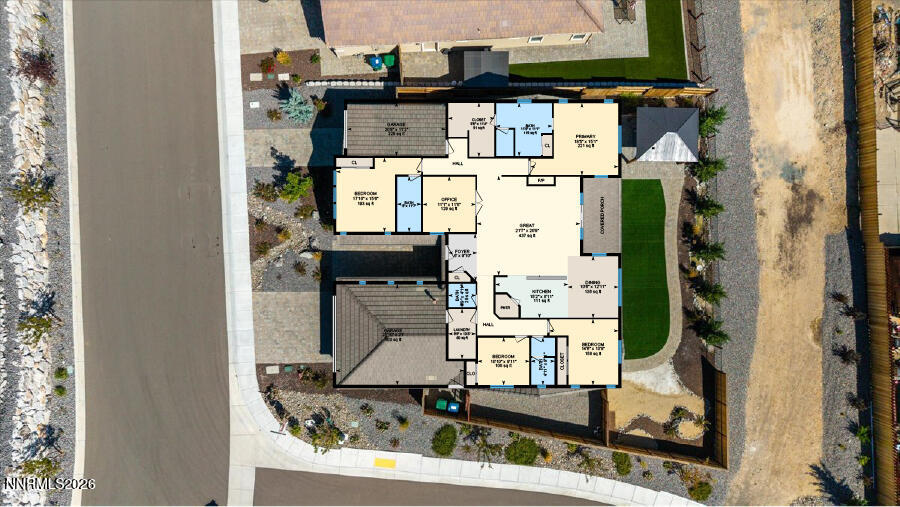
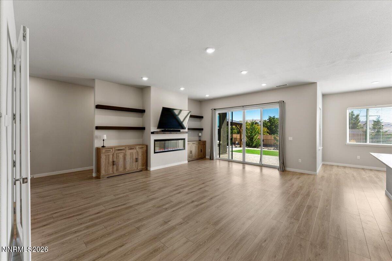
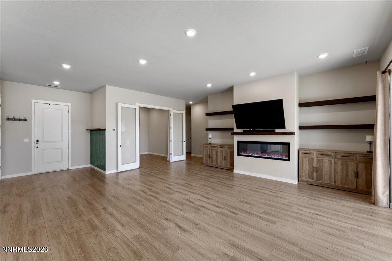
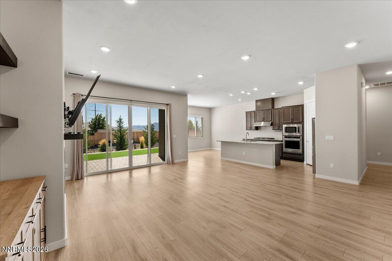
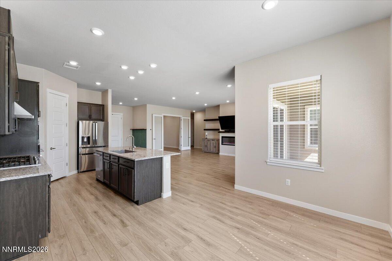
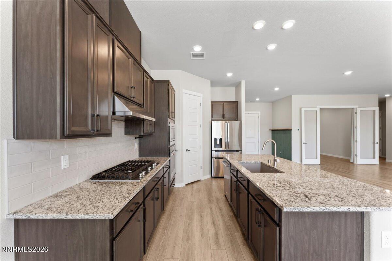
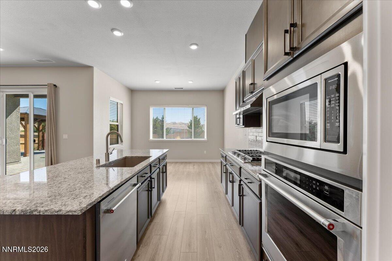
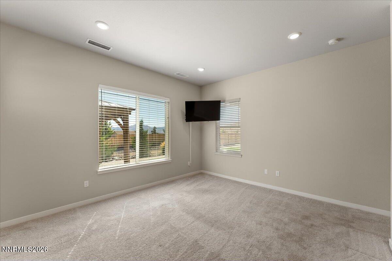
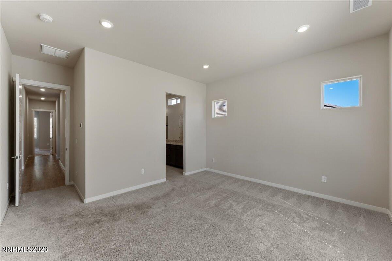
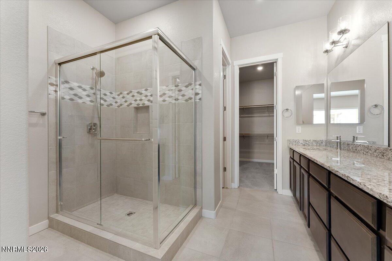
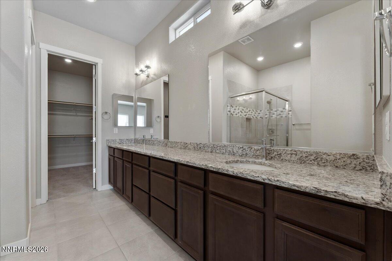
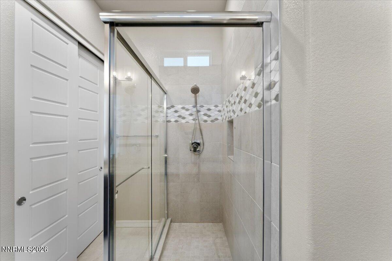
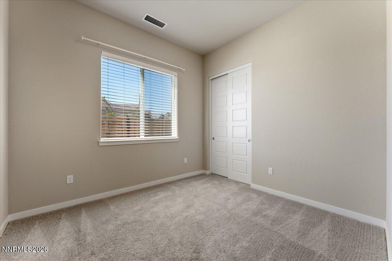
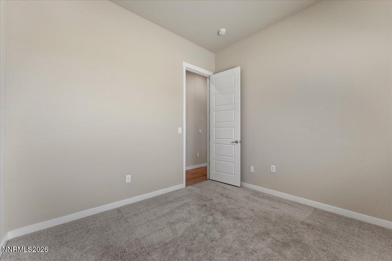
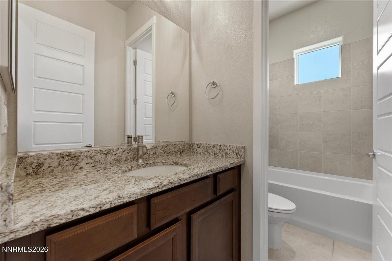
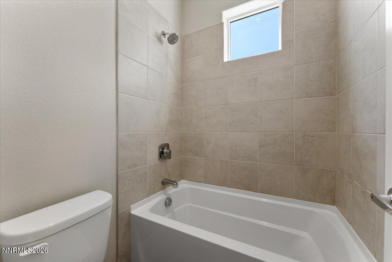
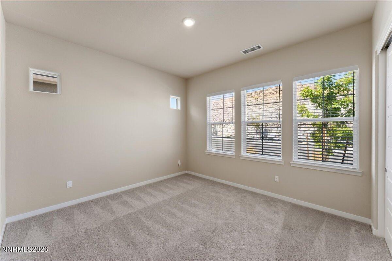
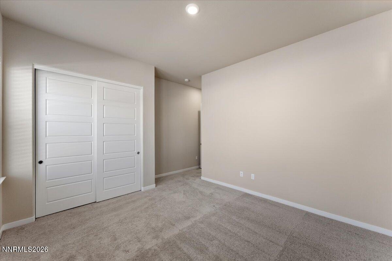
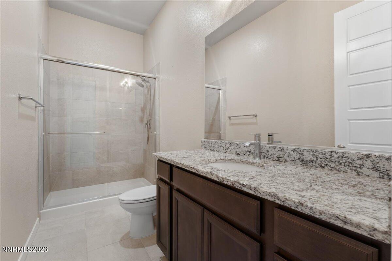
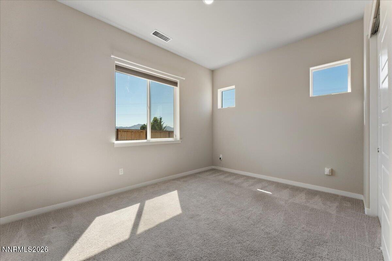
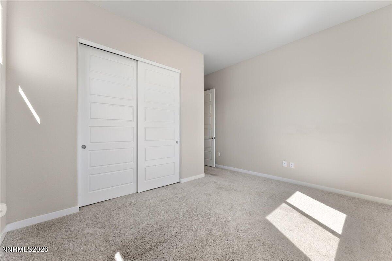
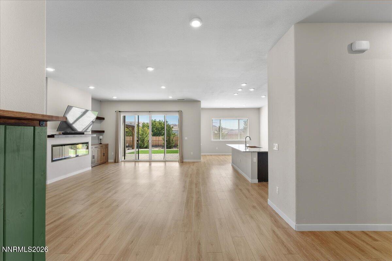
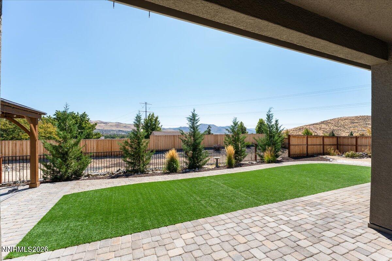
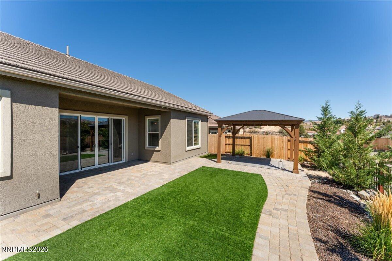
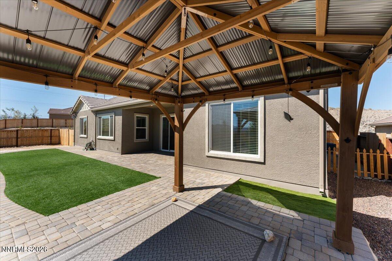
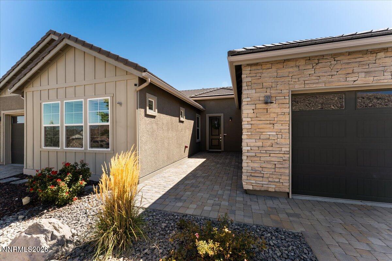
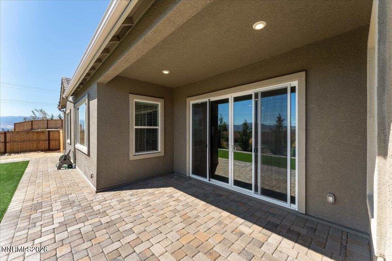
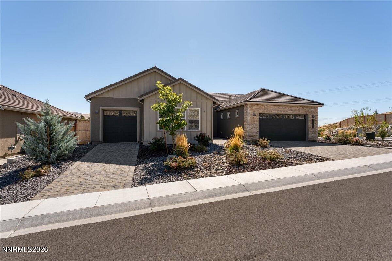
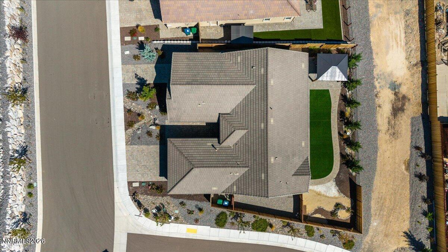
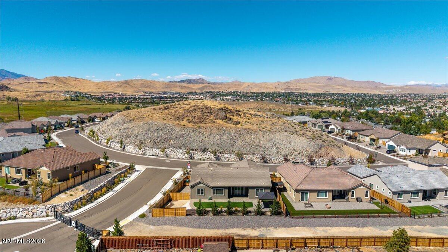
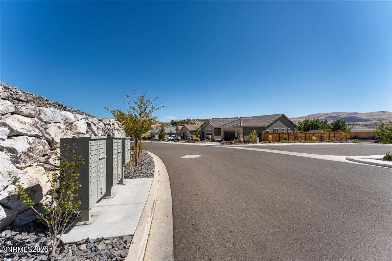
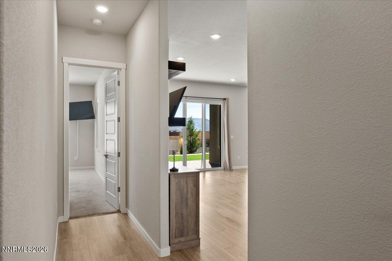
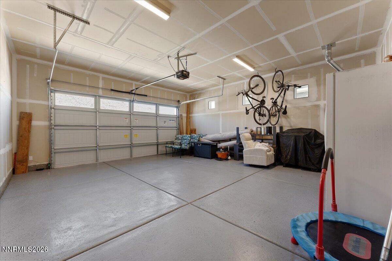
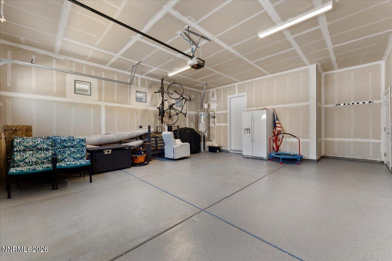
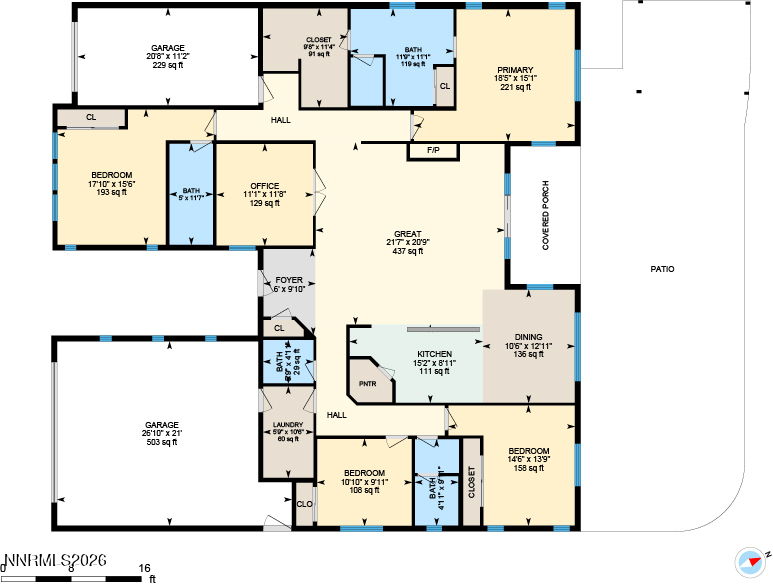
Assume a 5.85% VA loan, well below today's rates, on this 2023-built single-level home behind the gates of Eagle Peak, a hilltop community of just 40 homes in Sparks. No steps anywhere in 2,456 sq ft, on a premium corner lot with mountain views and direct access to the common areas. The 437 sq ft great room has 10-ft ceilings and a fireplace and flows into the dining area and kitchen. The kitchen has a large island with sink, granite, a walk-in pantry, built-in oven and microwave, a 36" KitchenAid cooktop, and an oversized slider to the covered patio. The layout splits for privacy. The east wing holds an 18' x 15' primary suite with walk-in shower, dual vanities and walk-in closet. Also on the east side is a junior suite with its own full bath next to the single-car garage, a private bed, bath and parking setup for multigenerational living, long-term guests or rental income. The west wing has two more bedrooms (one nearly 18' x 16'), a dedicated office and a separate laundry room. There are two garages, each with its own entry into the house. The extra-deep two-car garage has over 500 sq ft, epoxy floors, keypad entry and 220V for an EV charger or shop. The single-car garage sits on the east side. The backyard is low-maintenance, with artificial turf and cooling sprinklers, drip irrigation, a dog run, a covered patio and a gazebo. Multi-zone heating and cooling. Gated, quiet and minutes from shopping, dining and commuter routes.

4
beds

4
baths

2,456 Sq.Ft. LIVING AREA

9,683 Sq.Ft. lot

Brian Kuykendall

Brian Kuykendall

Features & Amenities

Interior

  • total bedrooms4
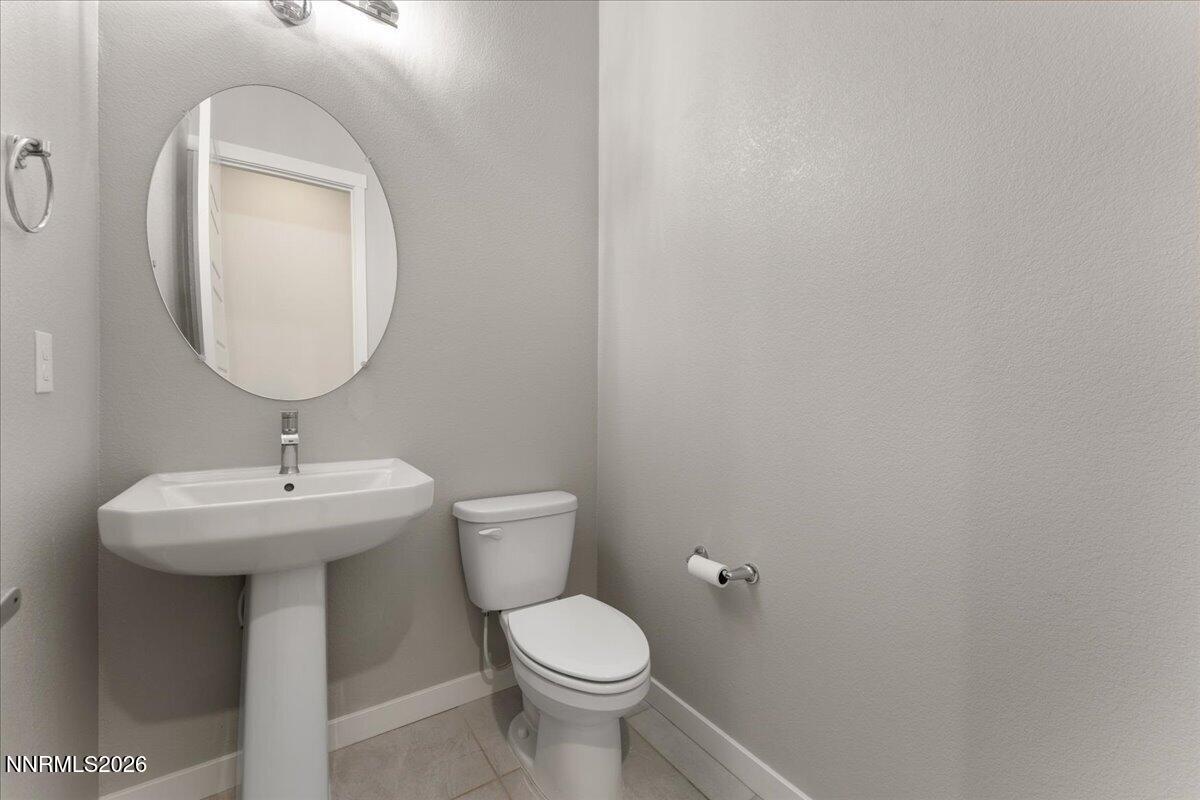
  • Total bathrooms4
  • full bathrooms3
  • half bathroom1
  • Laundry room Cabinets, Laundry Room, Sink, Washer Hookup
  • Flooring Carpet, Ceramic Tile, Luxury Vinyl
  • Fireplace Electric
  • APPLIANCES Dishwasher, Disposal, Gas Cooktop, Gas Range, Microwave
  • other interior Features Breakfast Bar, Entrance Foyer, High Ceilings, Kitchen Island, No Interior Steps, Pantry, Primary Downstairs, Smart Thermostat, Walk-In Closet(s)

Area & Lot

  • Status For Sale
  • Living Area2,456 Sq.Ft.
  • Total Area2,456 Sq.Ft.
  • Lot Area9,683 Sq.Ft.
  • MLS® ID260012340
  • TypeResidential
  • YEAR BUILT2023
  • NeighborhoodSparks
  • View DescriptionCity, Mountain(s), Ski Resort, Trees/Woods, Valley
  • Elementary SchoolWhitehead
  • Middle SchoolMendive
  • High SchoolReed

Exterior

  • STORIES1
  • Garage Space321.0
  • water SourcePublic
  • utilitiesCable Connected, Electricity Connected, Internet Connected, Natural Gas Connected, Phone Connected, Sewer Connected, Water Connected, Cellular Coverage, Centralized Data Panel, Water Meter Installed
  • roofPitched, Tile
  • lot featuresCorner Lot, Landscaped, Level, Sprinklers In Rear, Other
  • parkingAdditional Parking, Attached, Garage, Garage Door Opener
  • HEAT TYPEENERGY STAR Qualified Equipment, Fireplace(s), Forced Air, Natural Gas
  • AIR CONDITIONINGCentral Air, ENERGY STAR Qualified Equipment
  • sewerPublic Sewer
  • SubstructureSlab
  • HOA AmenitiesGated, Landscaping
  • security FeaturesCarbon Monoxide Detector(s), Keyless Entry, Security System, Security System Leased, Smoke Detector(s)
  • other exterior FeaturesDog Run, Rain Gutters

Financial

  • Sales Price$849,727
  • Real Estate Tax $6,309/yr
  • HOA $165/mo
  • Zoning NUD
View Virtual Tour
image

Schedule a Showing

I would love to show you a beautiful property. Please select your preferred date and time below. I will be in touch shortly to confirm your appointment.

Schedule a Showing

I would love to show you a beautiful property. Please select your preferred date and time below. I will be in touch shortly to confirm your appointment.

Thank you for your interest in 1227 Silver View Circle, Sparks, NV 89436. We are reviewing your request and will be in touch shortly!

Mortgage Calculator

Estimate your monthly mortgage payment, including the principal and interest, property taxes, and HOA. Adjust the values to generate a more accurate rate.

All estimates are provided for informational purposes only. Actual amounts may vary.
$0,000 Your Payment 20 15 65
$0,000 Your Payment

Sparks

Explore

Expert guidance. Personal service.

I am dedicated to making your experience feel easy and personal. Your goals are the foundation of everything I do — from the first call to the closing table.

Follow Me on Instagram